A galley kitchen gets written off a lot more than it should. The narrow shape works harder than most layouts if you give it the right finishes and a bit of thought about what goes where. These 6 galley kitchen ideas show you what that looks like in actual homes, not showrooms.
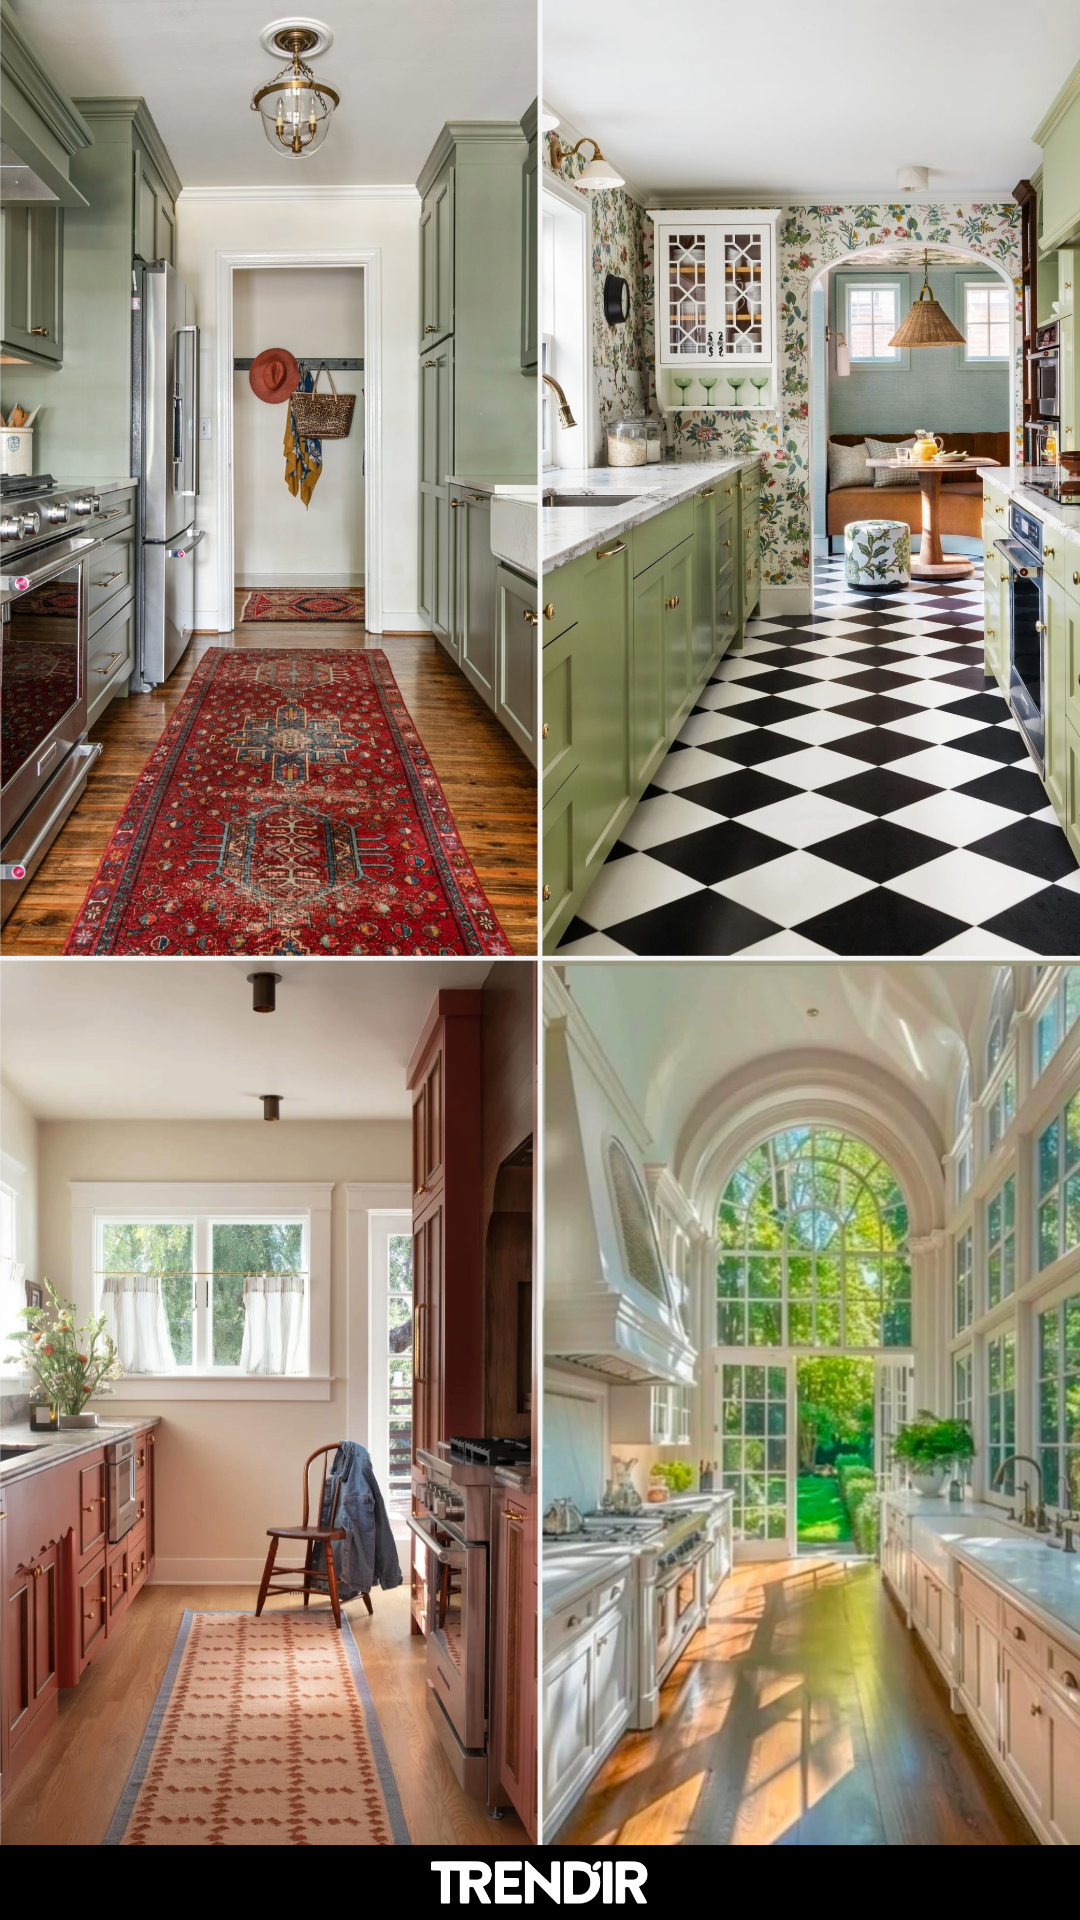
6 Galley Kitchen Ideas Pulled from Homes People Actually Cook In
Galley kitchens get a bad reputation because people picture a cramped apartment hallway with cheap cabinets and nowhere to stand. The ones that work are the opposite: considered, warm, and set up for how someone actually cooks and moves through the space.
The six kitchens below cover different budgets, color choices, and styles, but they all share the same approach. Keep the walkway clear, make the counters earn their space, and don’t be afraid to put real color on the cabinets.
Sage That Takes a Narrow Kitchen Seriously
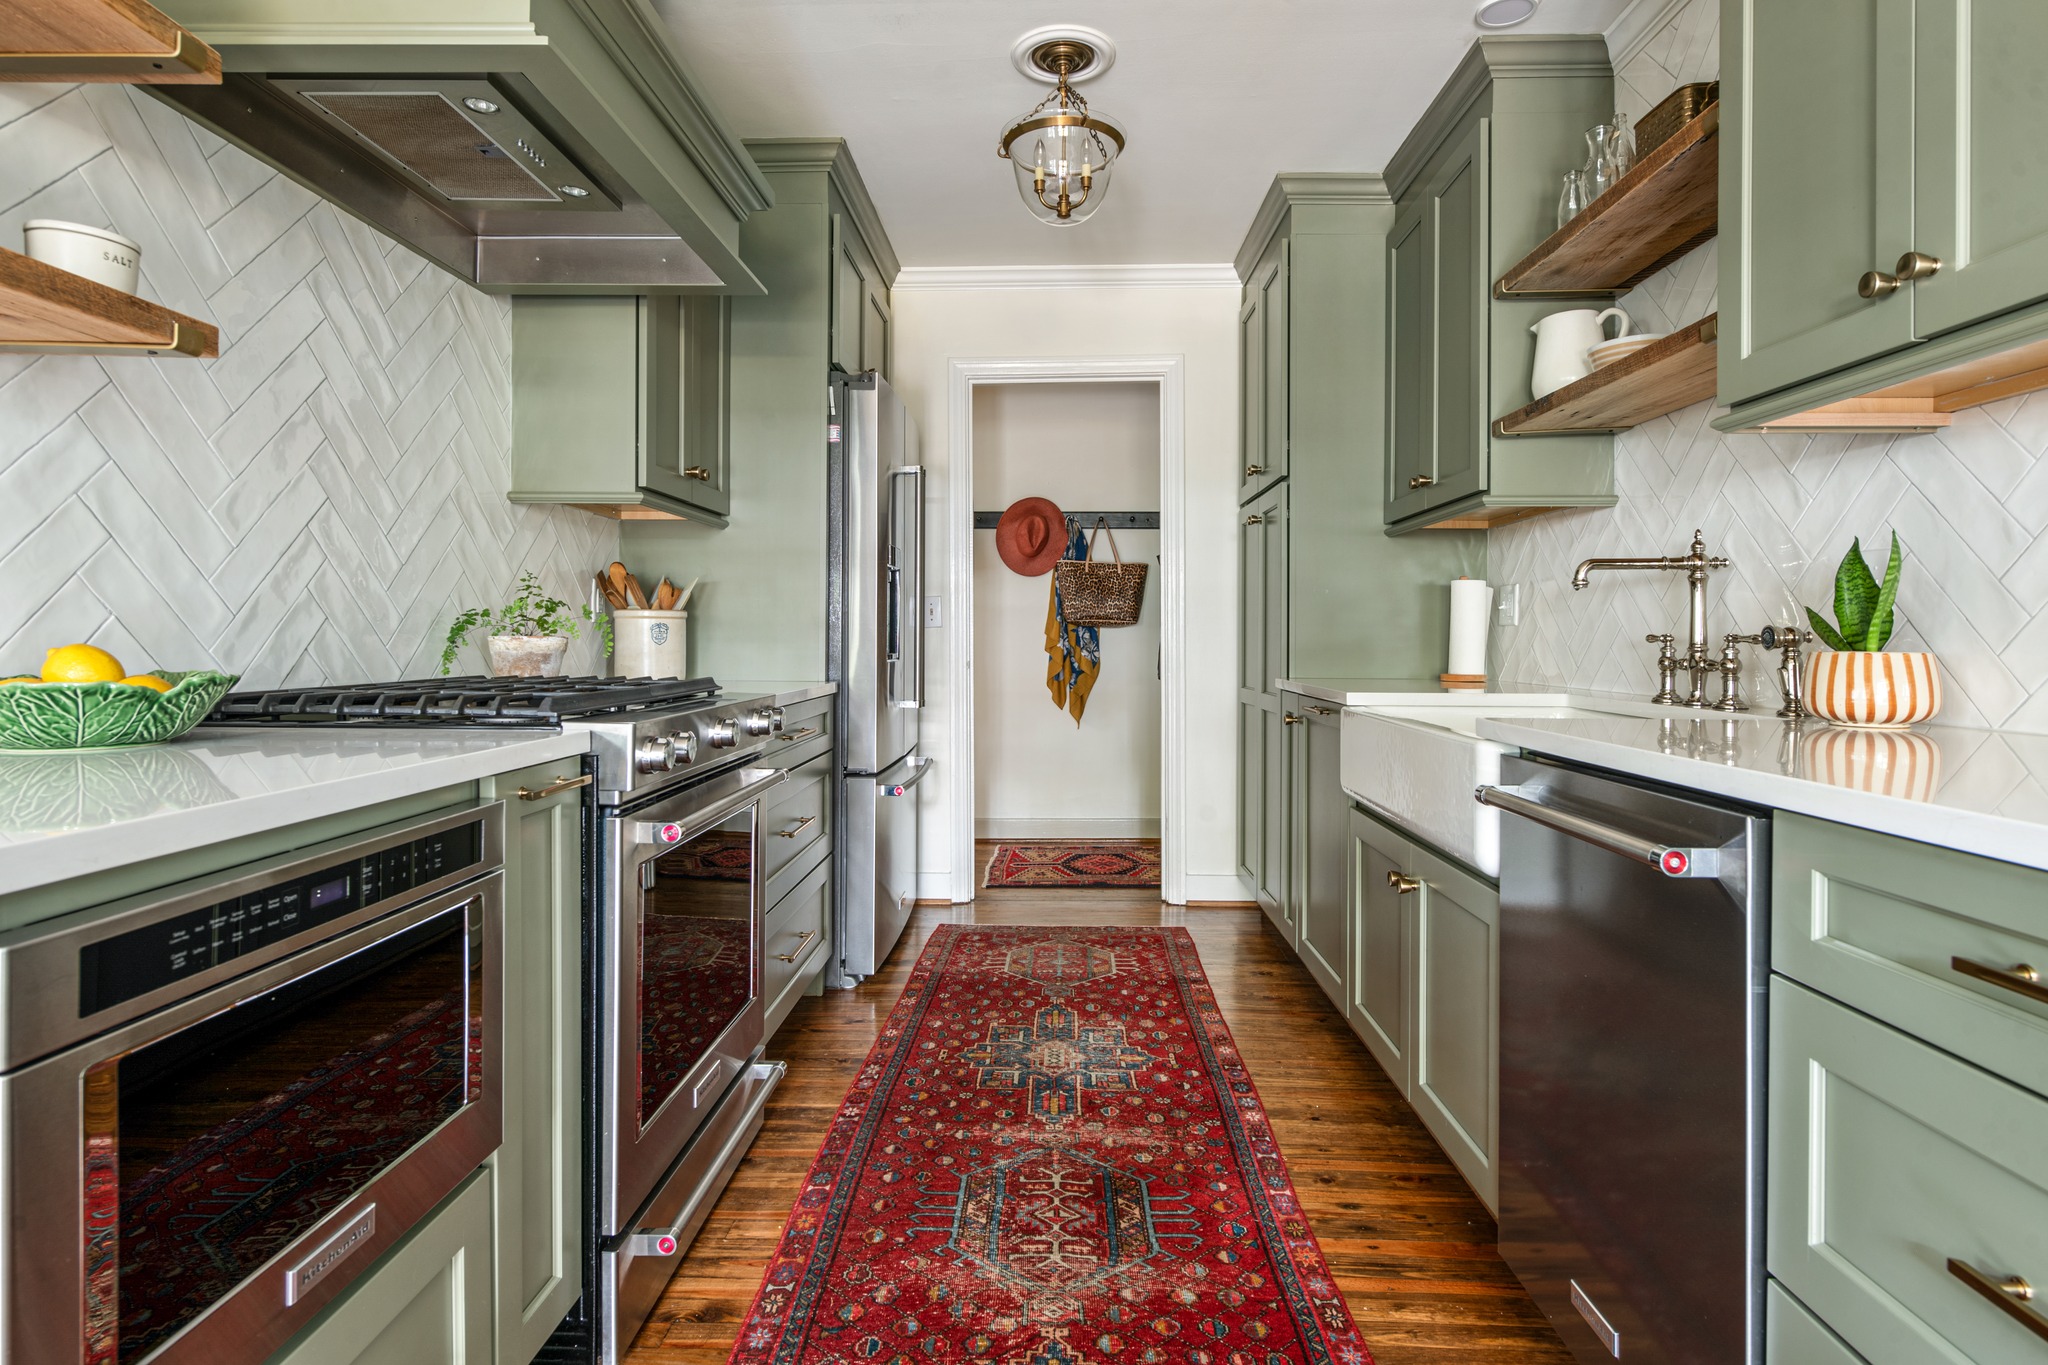
Sage green on both runs could feel heavy in a narrow room, but the white herringbone tile running floor to ceiling keeps the walls from closing in. The red runner down the middle gives your eye something to follow all the way to the back door, which makes the kitchen read longer instead of shorter. Brass pulls and the little hanging lantern warm up the green so it feels cozy, not cold. This kind of layered green shows up a lot in the kitchen interiors edit.
Why a Narrow Kitchen Can Handle This Much Pattern
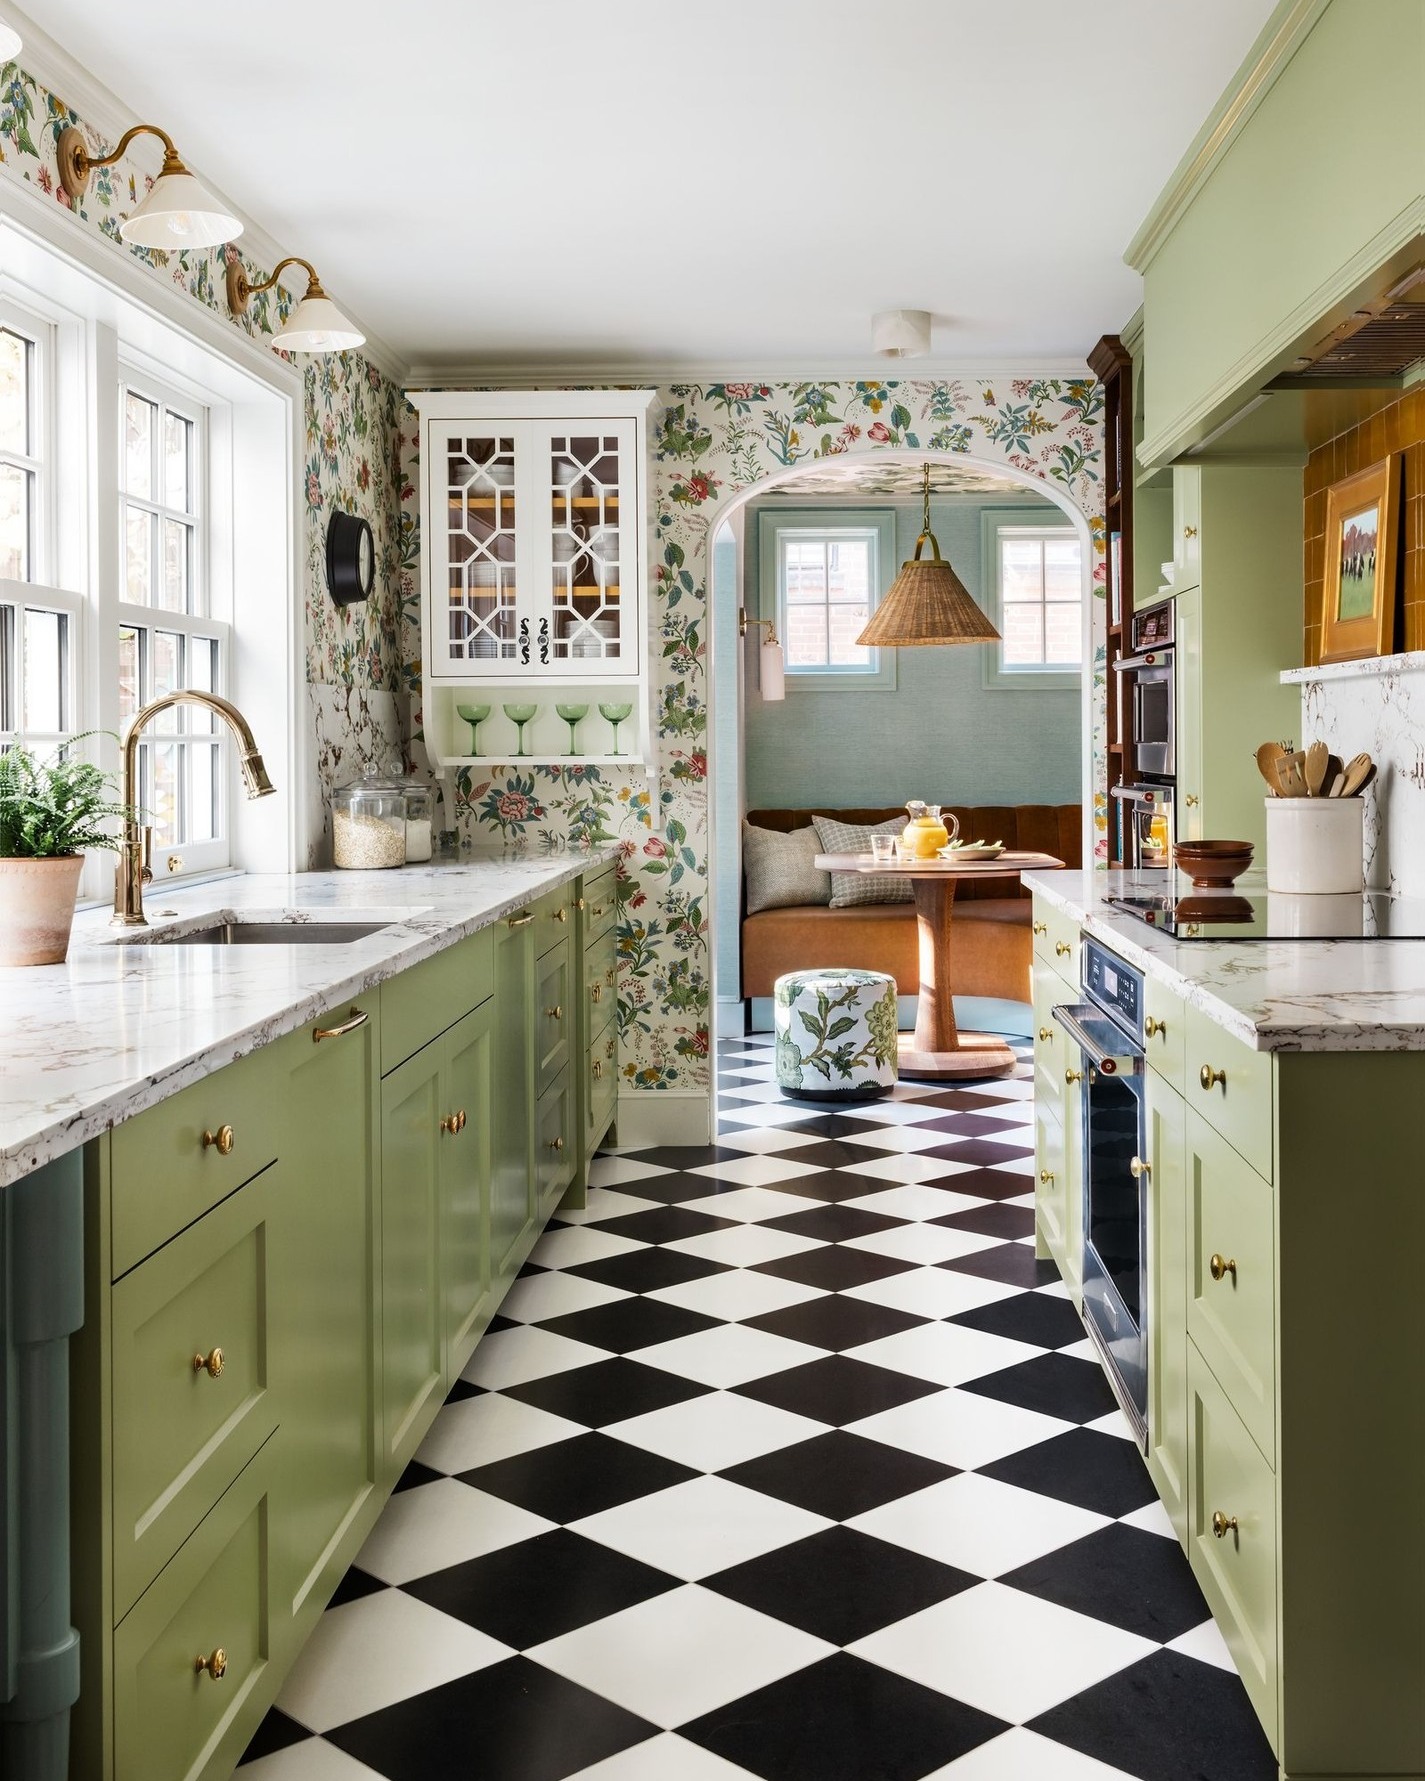
Everyone will tell you to keep a galley plain so it doesn’t feel busy, but this one proves the opposite can work. The floral wallpaper, checkered floor, and sage cabinets all land because they share the same soft, slightly-faded color family, so nothing is yelling for attention. The arched doorway at the far end pulls you through to the banquette, which gives the kitchen somewhere to breathe. If going this bold still feels risky, walking through a few color-forward kitchens tends to loosen that up.
Soft Red That Works in Any Light
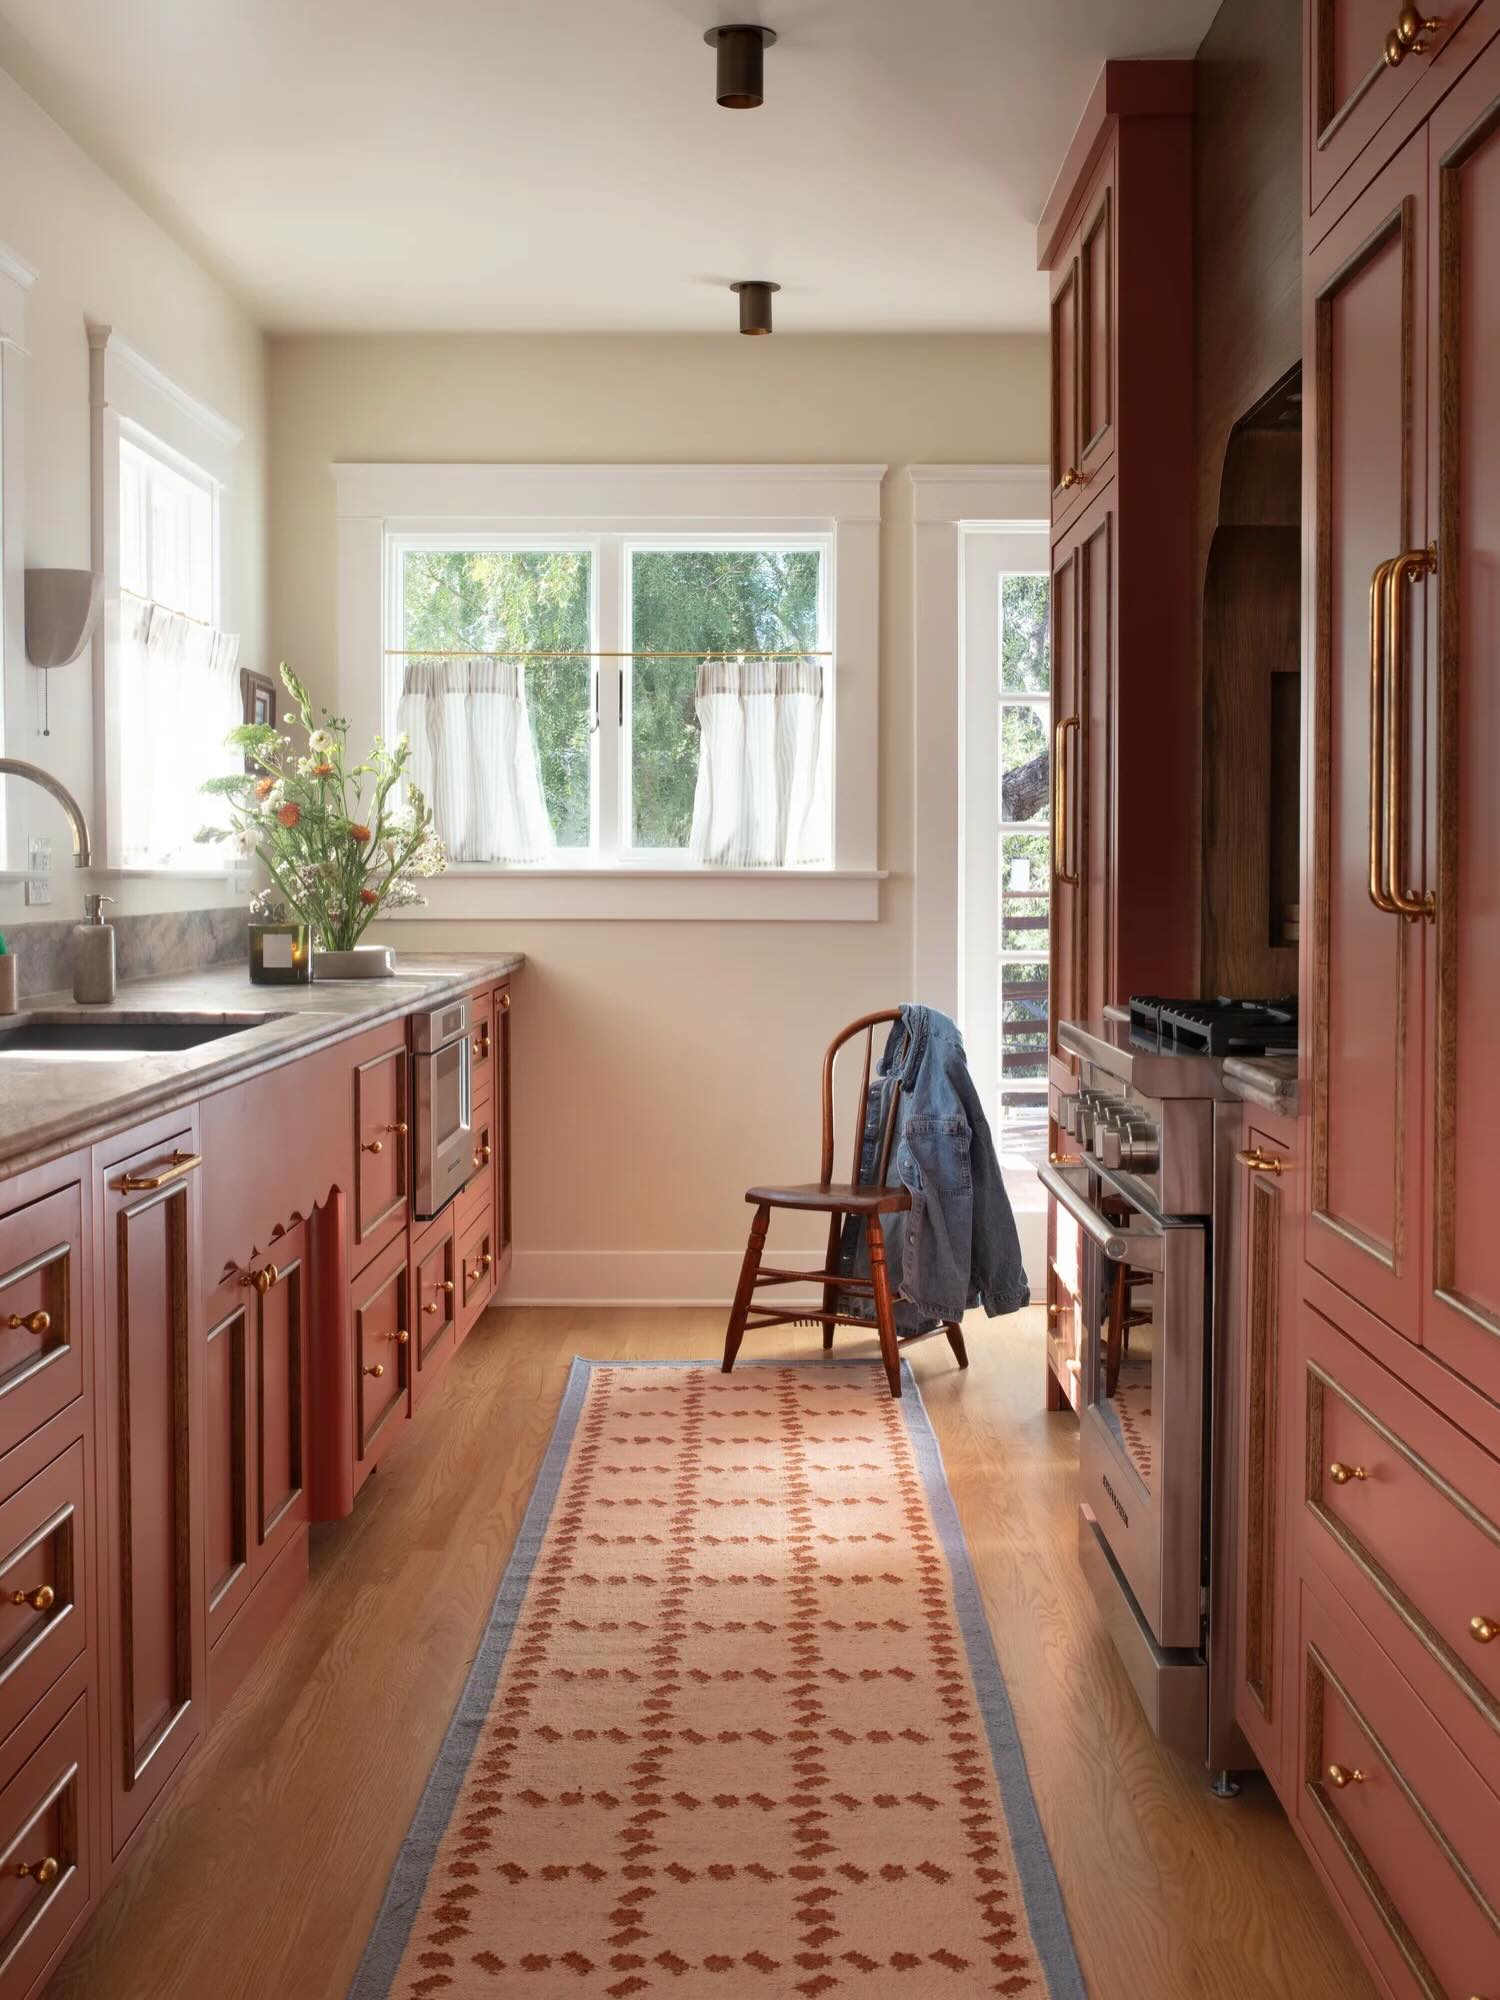
Terracotta cabinets sound like a risk until you see them against wood floors with afternoon light pouring in, and then the whole thing makes sense. The brass pulls and striped cafe curtains add polish without turning fussy, and the small patterned runner keeps bare feet off cold wood in the morning. The old Windsor chair at the dead end does real work too, because it tells you this is a kitchen someone actually lives in. The right flooring choice will do that for a room more than any single piece of furniture.
When Windows Do More Work Than Cabinets
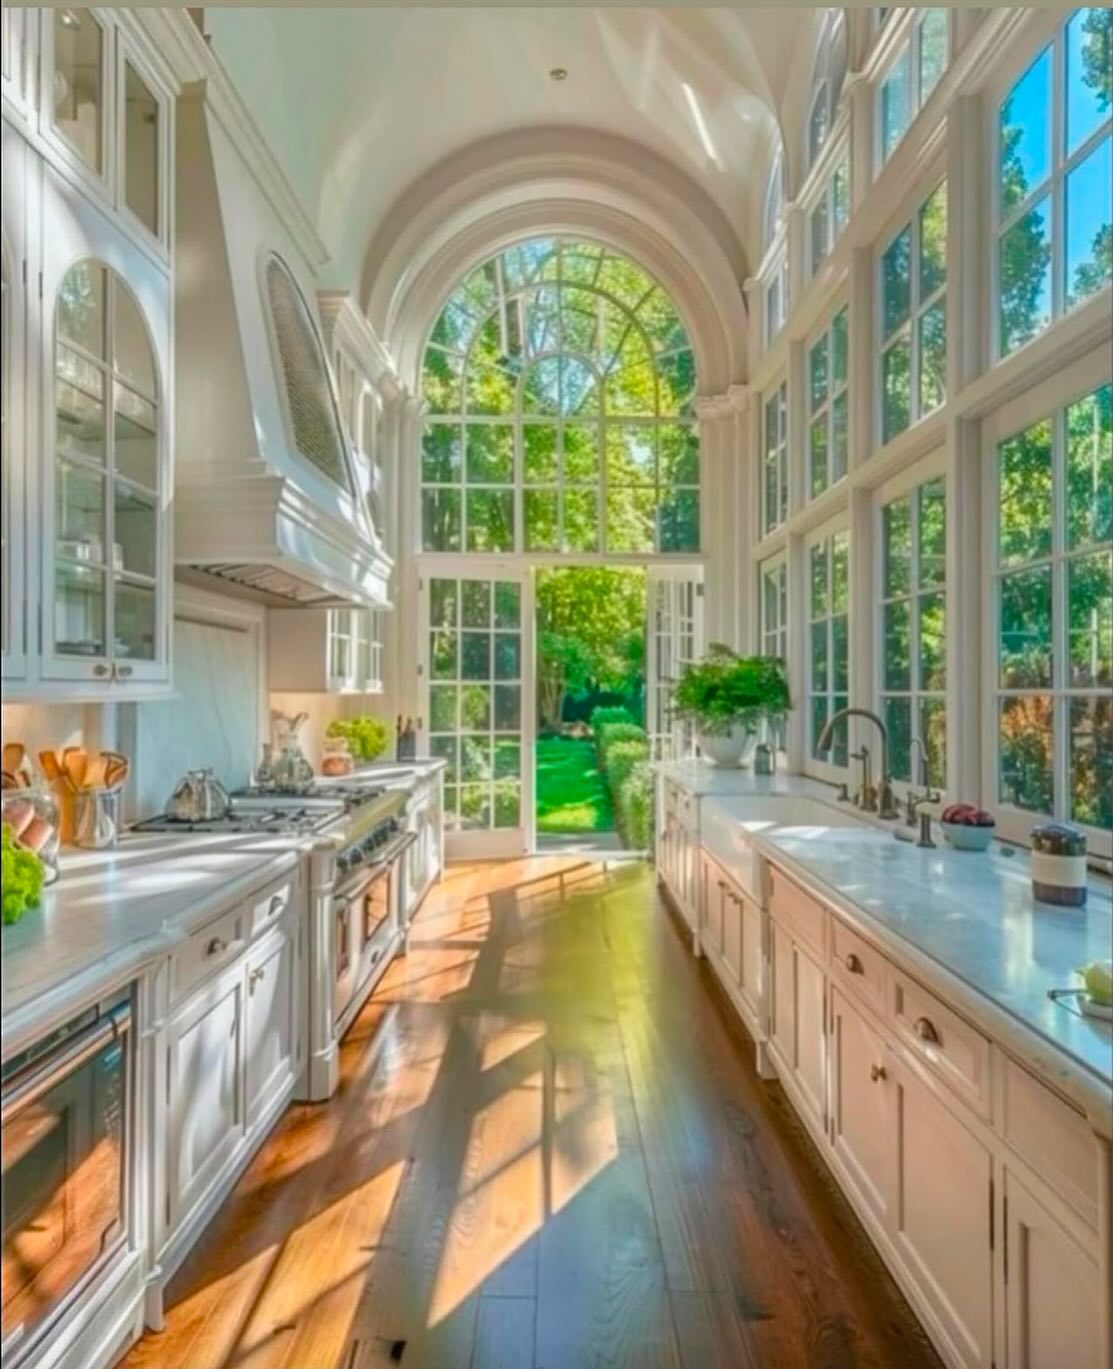
If you’ve got the ceiling height, this is the move: skip the upper cabinets along the window wall and let the glass take over. The arched window at the back gives the room a focal point so your eye doesn’t just bounce between two parallel runs, and the garden outside doubles as free decor. White cabinets and marble counters stay quiet so nothing competes with the light. Our lighting edit matters more in a setup like this, since there’s less cabinet surface to bounce it around after dark.
Why Cream Beats White Every Time
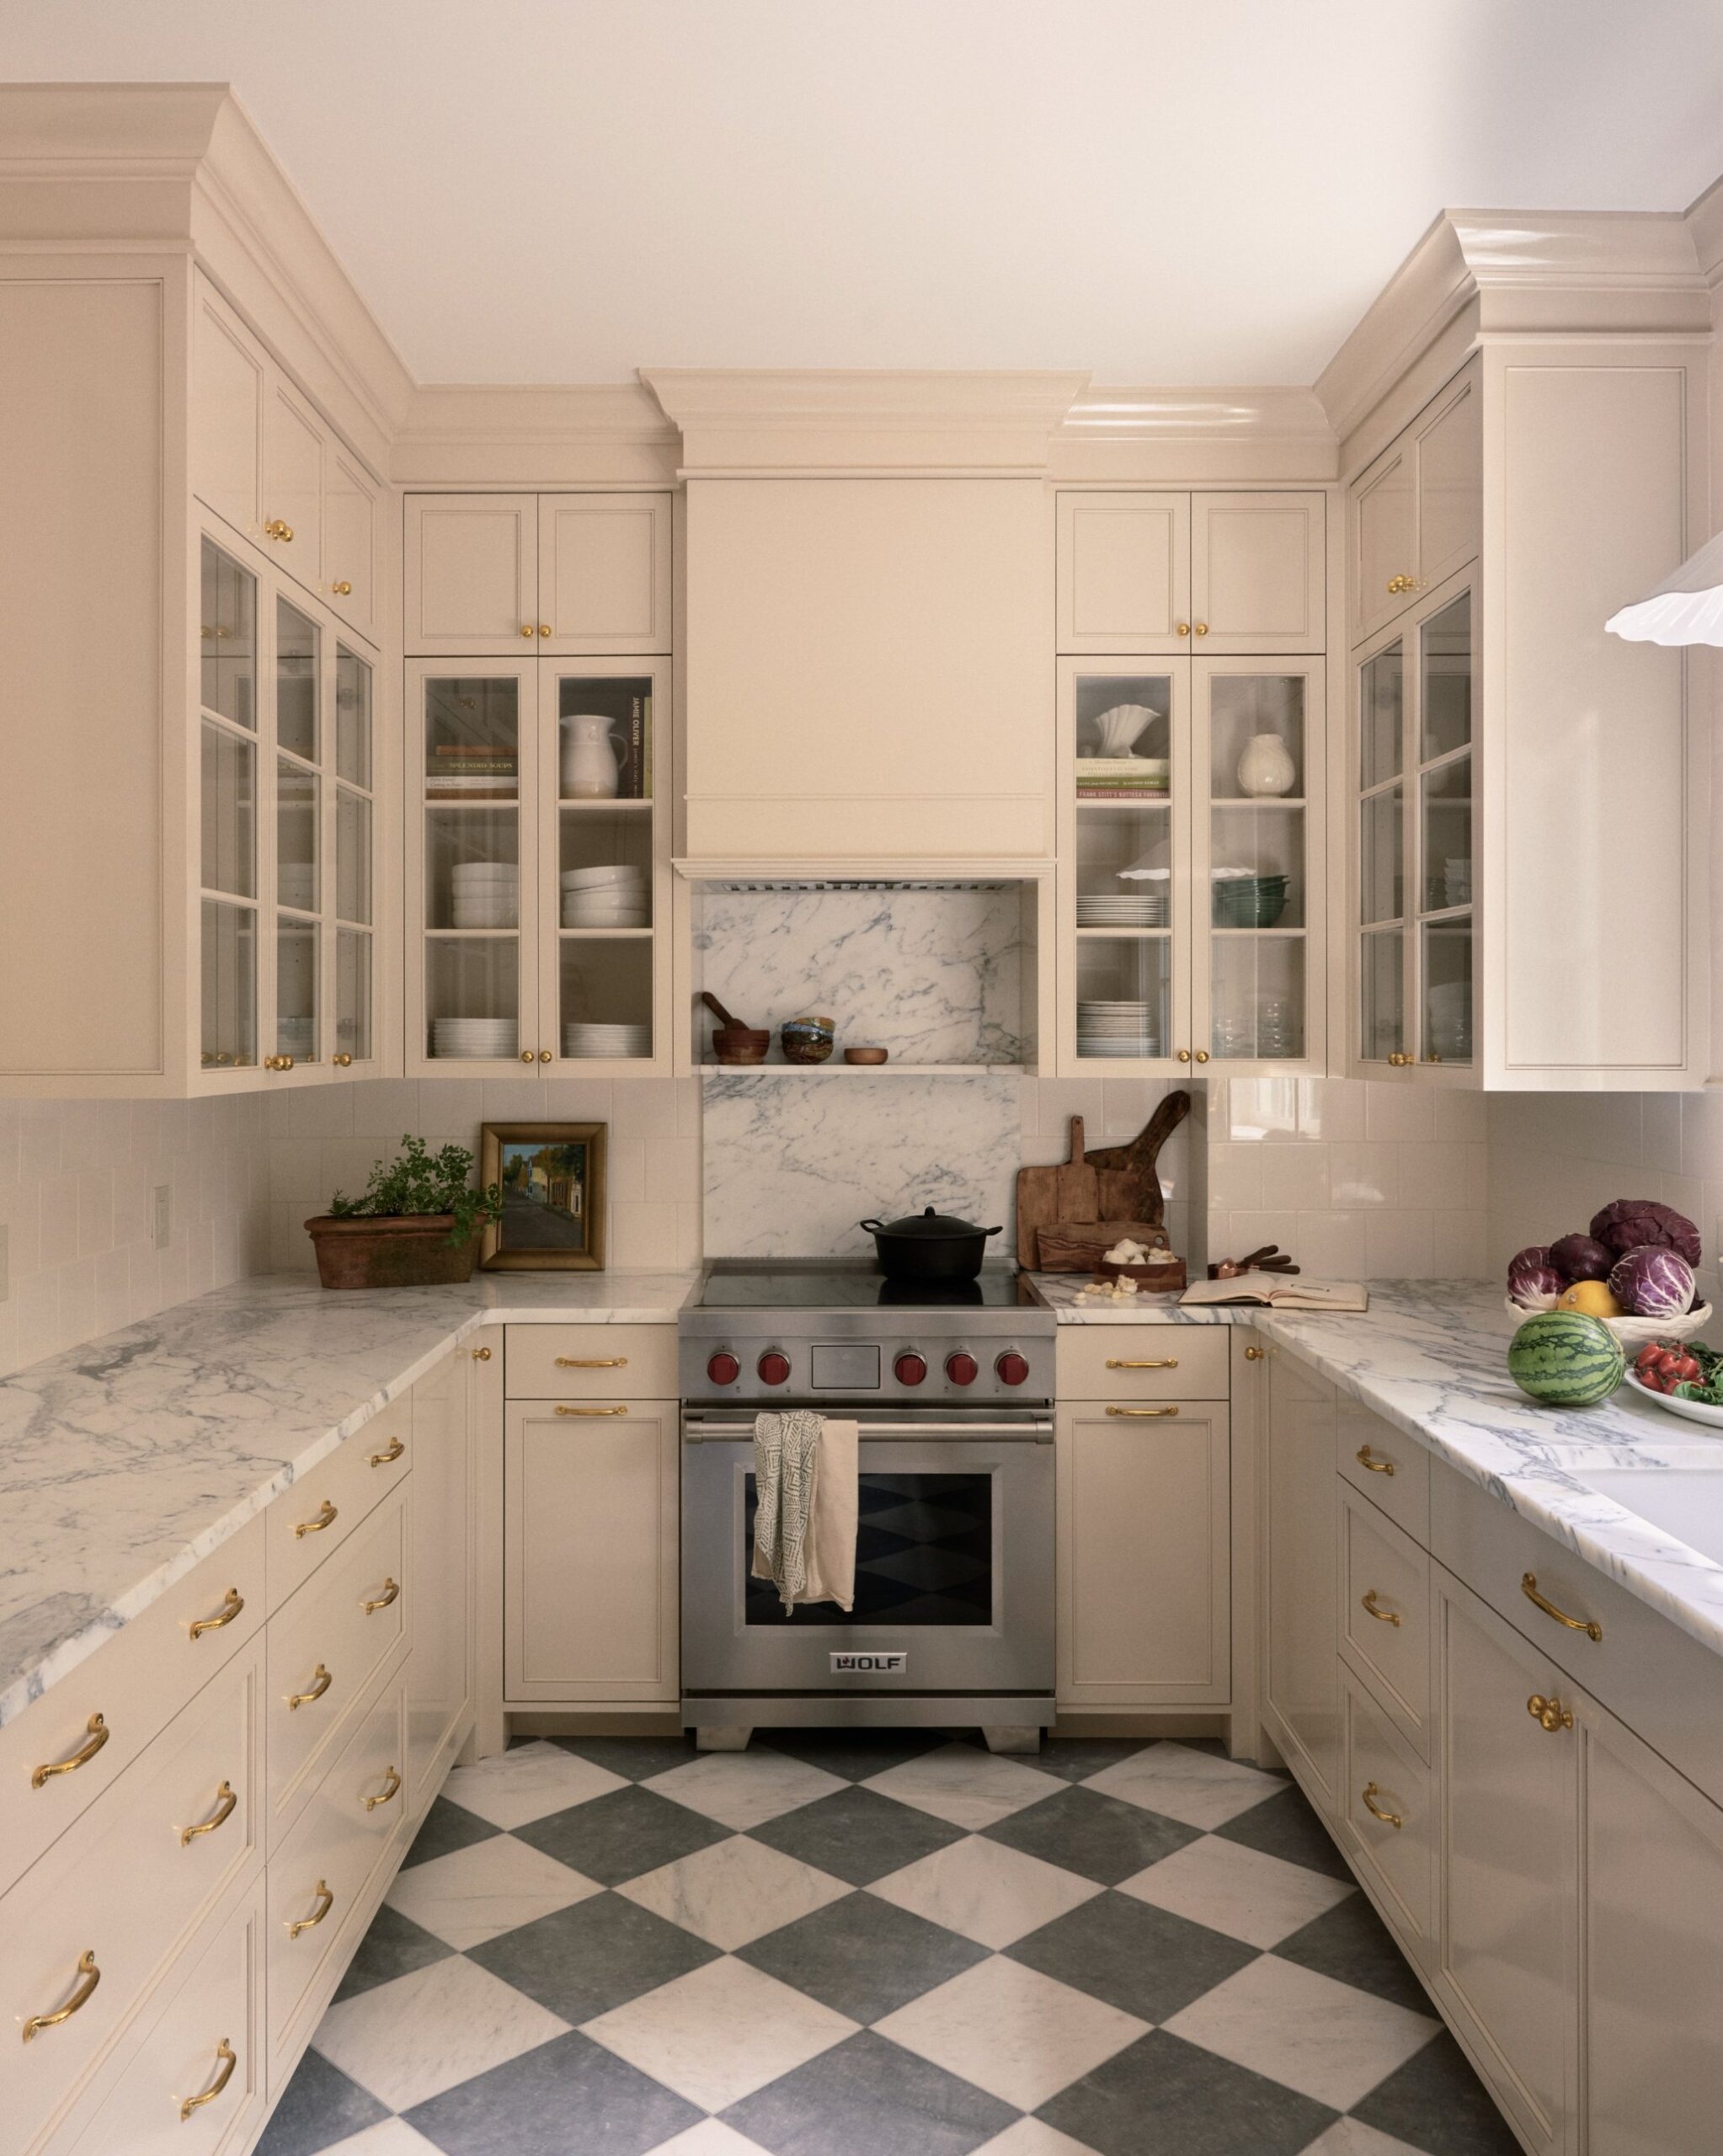
Pure white kitchens photograph beautifully and then show every single crumb by Tuesday. A warm cream like this one hides the day-to-day while still reading bright, and it plays nicer with the brass hardware and the stone floor underneath. Glass-front uppers break up what could be a wall of cabinets, and the little still life next to the Wolf range tells you someone cares about this room. What goes on the floor is what keeps a tall skinny kitchen from reading like a hallway.
Giving a Galley Somewhere to Sit
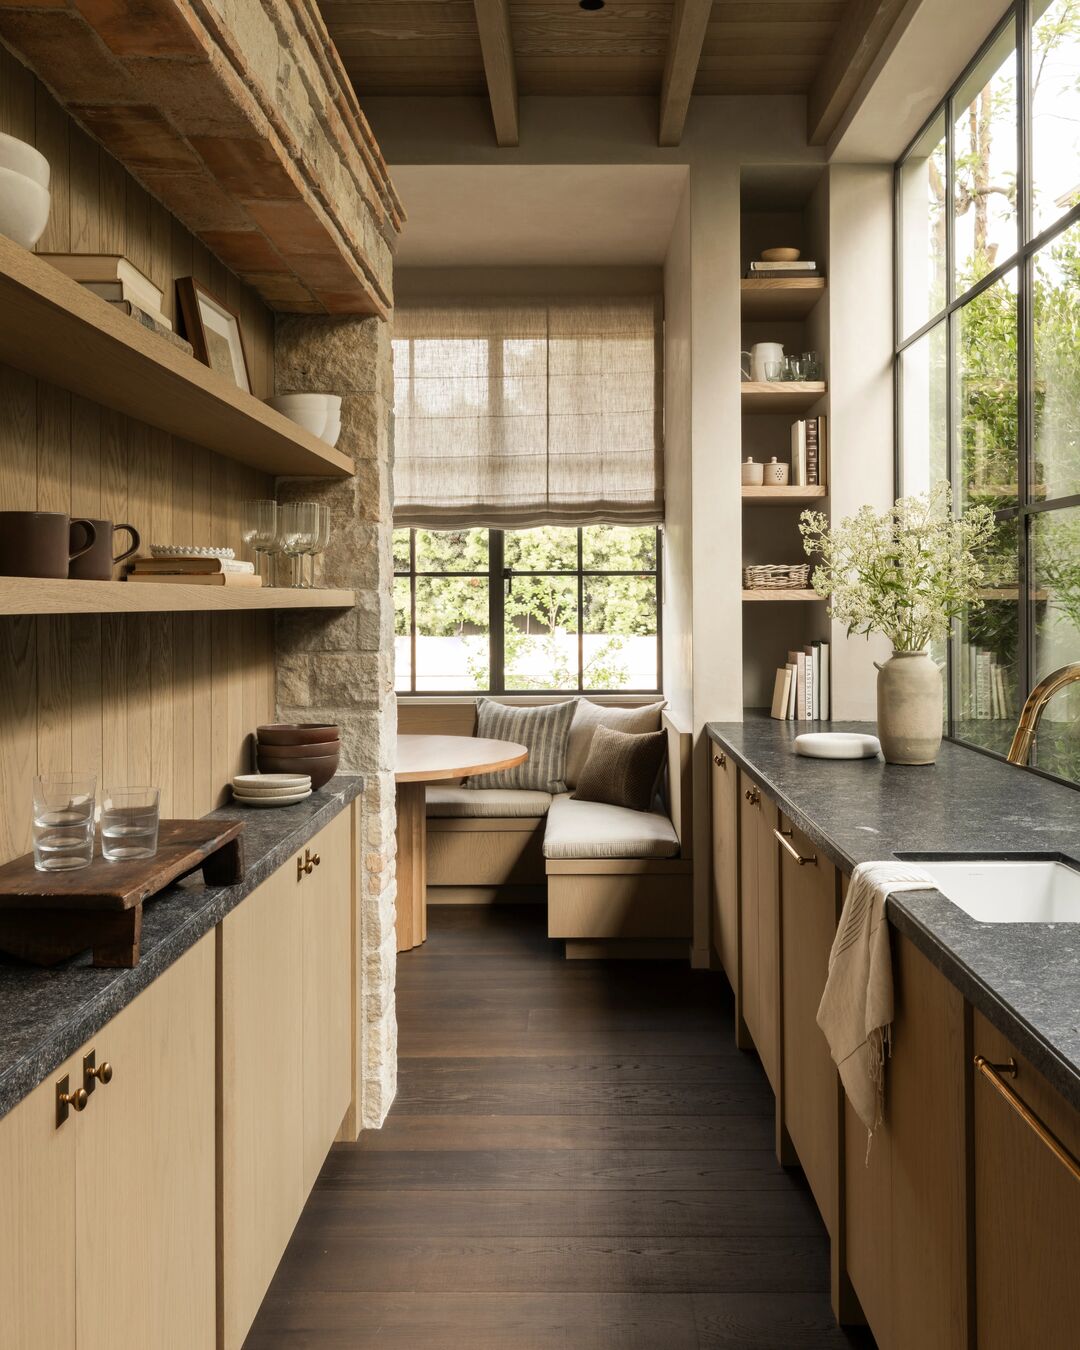
Most galley kitchens dead-end into a wall. This one dead-ends into a banquette by a big steel window, which changes the whole feel of the space from pass-through to stay-a-while. The soapstone counters go dark and quiet so the light oak cabinets can carry the warmth, and the stone wall gives the room one textured anchor that makes everything else feel considered. The rest of that thinking around built-in dining is here.
Which of these galley kitchens would you actually copy in your own place?