











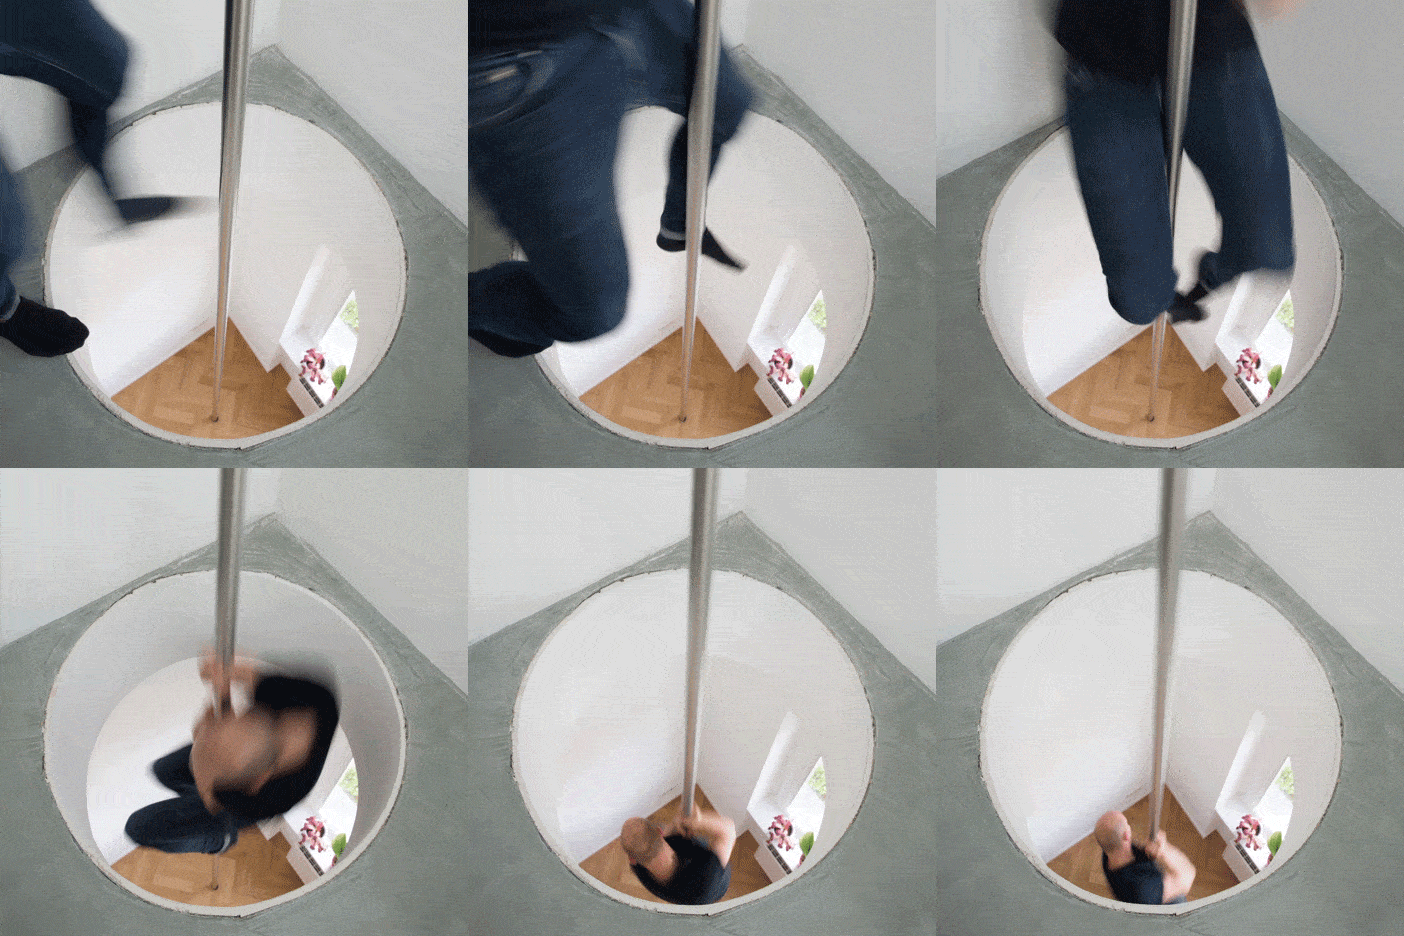

Check out this elegant eco home located in Stanwood, Washington. This sustainable house by Designs Northwest Architects is a lesson in minimalist living – a sleek and simple hillside home boasting views of surrounding forest, Mt. Rainier and the city of Everett to the South, which are maximized by the home’s towering four-storey layout. This high-efficiency, low-maintenance home features insulated concrete form that reduces required heating energy by 44% and cooling energy by 33%, compared to a traditional wood frame house. A geothermal heat pump and hydronic heating system enhance heating and cooling efficiency. Add to this passive solar features, like the expansive south-facing glass wall, lots of glazing to maximize natural daylight, concrete floors that retain heat to warm interiors, and a central “tunnel” stairway that provides passive ventilation, topped by a glass dome with operable windows that pull hot air up and out to further cool the house. And that’s right, your eyes aren’t fooling – this house has a second “tunnel” featuring a fireman’s pole. Finished with native vegetation and a rainwater irrigation system, this house “green” in every sense of the word. Designs Northwest Architects