
The pantry in a new build is the room nobody fights for. A few wire shelves on beige walls, a weak bulb overhead, that’s it. You shove the Costco haul in, close the door, and move on.
A Reddit homeowner who goes by SuperRoonz looked at hers and thought, no. She didn’t bump out a wall. She kept the exact footprint her builder gave her and ended up with a room that could pass for a catalog. The whole thing, cabinets and tile and wine fridge and decor, came in around $10,000.
Here’s how she pulled it off.
Table of Contents
The pantry everyone recognizes
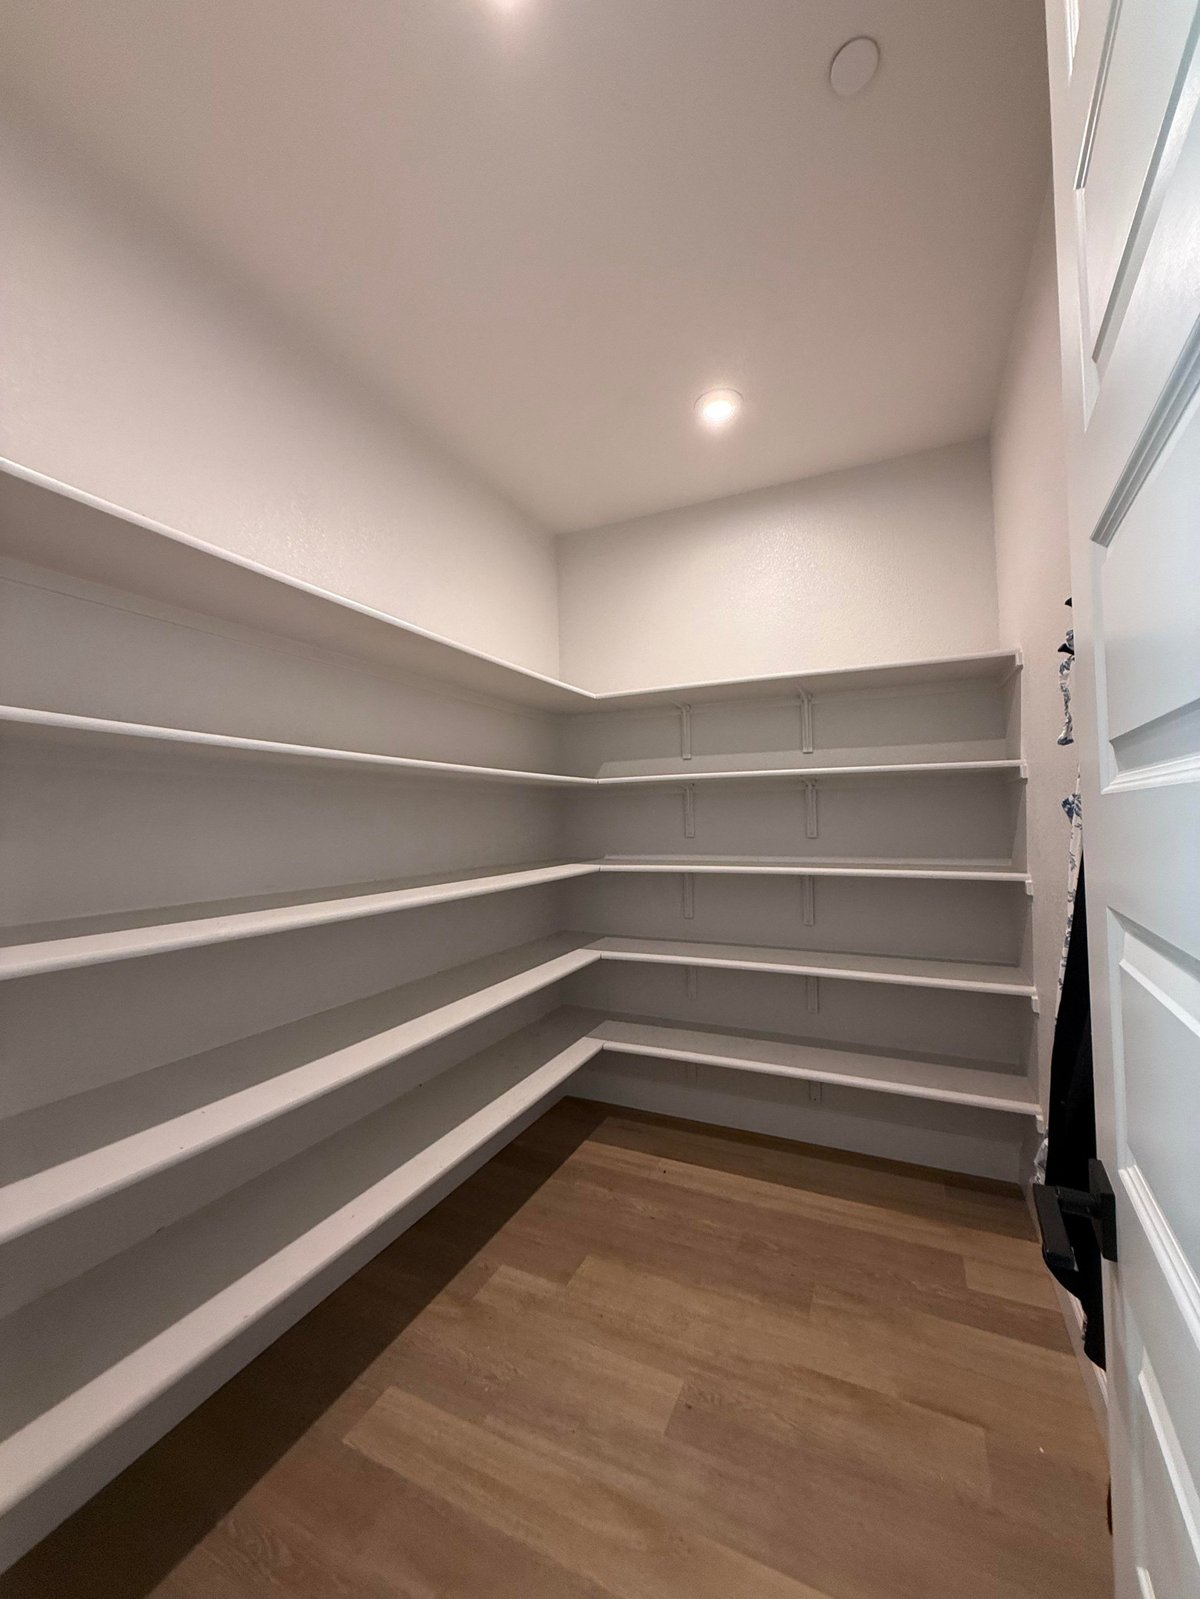
Five rows of thin painted shelves, each saggy in the middle because nobody bothered with a center support. One weak ceiling light. No outlet. No counter. Nowhere to set anything down while you dig for the cereal.
She said the shelves were so narrow that the room filled up fast. Cereal boxes stuck out, appliances didn’t fit, and the whole place looked cluttered no matter how often she tidied. That kind of low-grade mess wears on you.
Most people live with this for a decade. She gave it maybe a year.
The mid-build shot nobody expects to matter
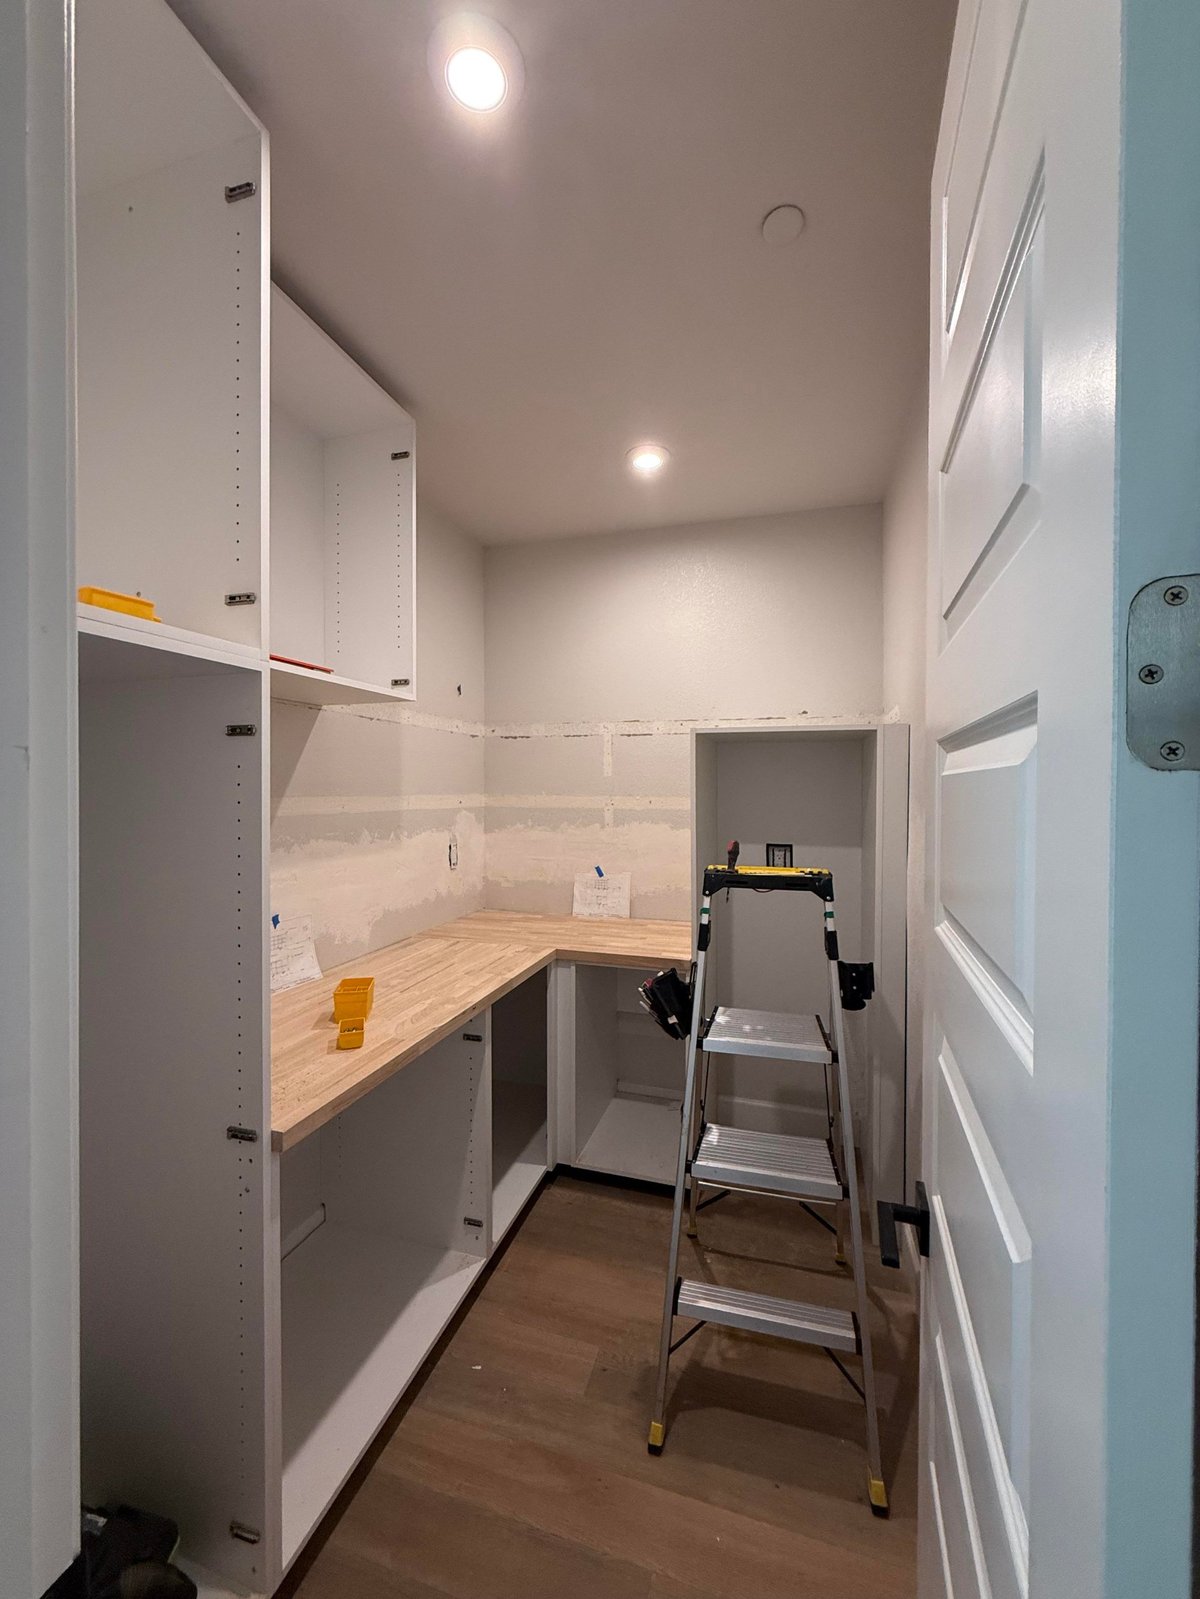
This is where she made the smartest move of the whole project, and it’s invisible once the drywall goes back up.
Her water line sat in the left pantry wall. On the other side of the right wall sat her stove, with no plumbing rough-in. Everyone assumes a pot filler’s off the table in a tract house. She ran the water line around the inside corner of the pantry while the wall was open, drilled through, and gave the stove a pot filler on the kitchen side. One clean move while the drywall was out.
She also added outlets, which builders somehow never put in pantries, so the counter could act like a counter. Coffee maker. Blender. A lamp if she wants one. Small thing, huge difference.
The here-and-now comparison that sells the story
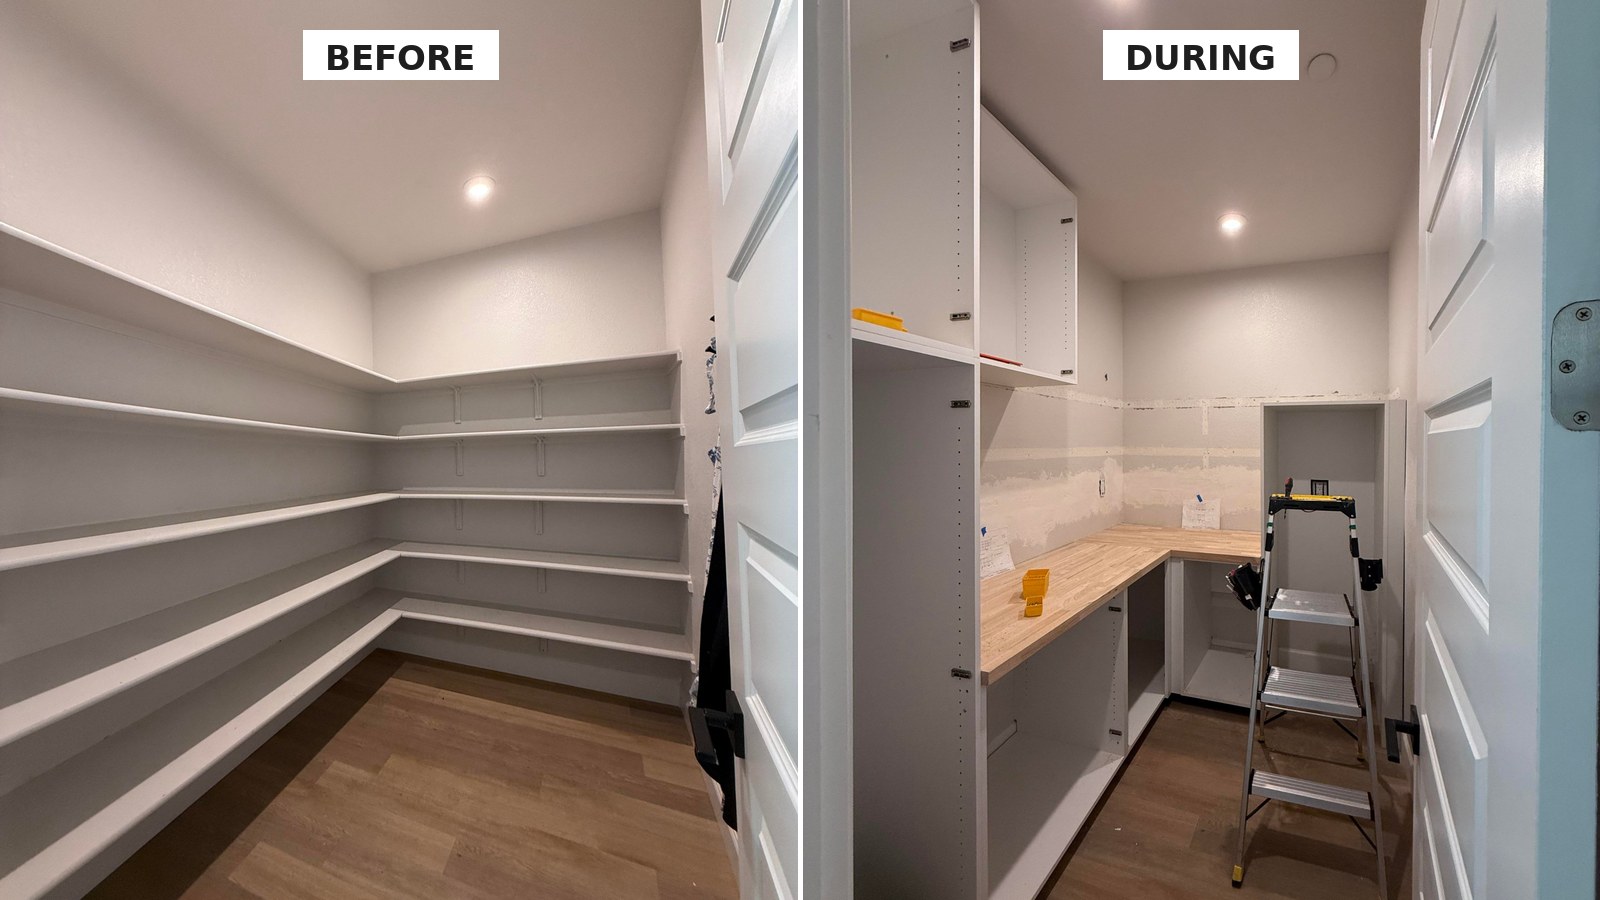
Same walls. Same floor. Same door frame. Shelves came out, cabinet boxes went in, and the room’s already turning into something.
The cabinets did most of the work
A local cabinet shop built everything custom and set the butcher block in the same visit. Floor-to-ceiling white shaker doors. Matte black pulls that match her kitchen. A tall pantry cabinet on the left wall swallows the dry-good bulk the wire shelves used to hold in plain sight.
This is the part that trips people up. Every design blog tells you open shelving is the look. Pretty jars in a row, sourdough starter on display. She went the other way and sealed everything behind doors, and somehow the finished room reads more expensive, not less.
Her reasoning was honest: open shelves looked cluttered no matter what she did. With cabinets, every section has a job. Coffee lives here. Wine glasses live there. The eye finally gets a break.
The backsplash she tiled herself
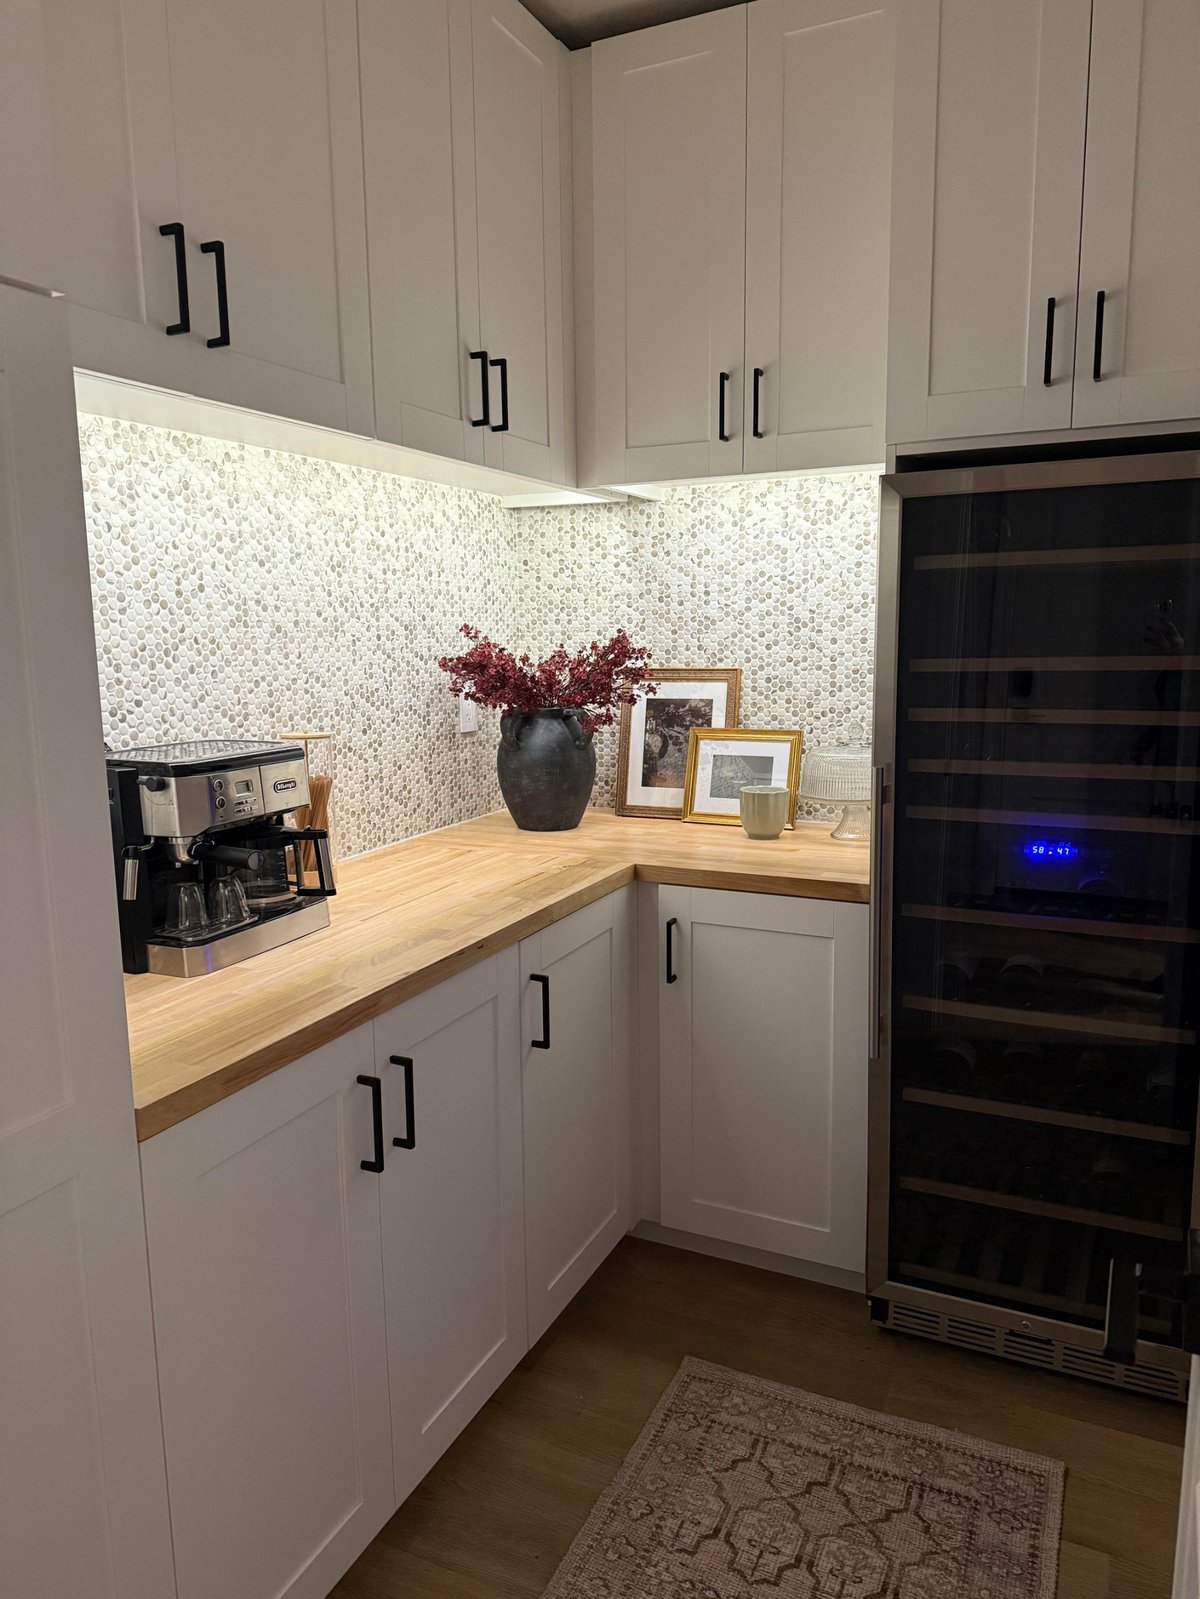
The penny-round mosaic is the prettiest surface in the room. Warm cream and taupe stones packed tight, washed by the under-cabinet lighting so every little circle reads.
She laid the tile herself. A pro install at this size runs maybe $1,500 to $3,000 in labor alone. Doing it over a weekend, with the cabinets already up to guide the top line, kept real money in her pocket.
The dual-zone wine fridge slid into the corner. She keeps shuffling the top shelves because skinny port and dessert bottles don’t play nice with standard spacing.
The styling that gives the room its soul
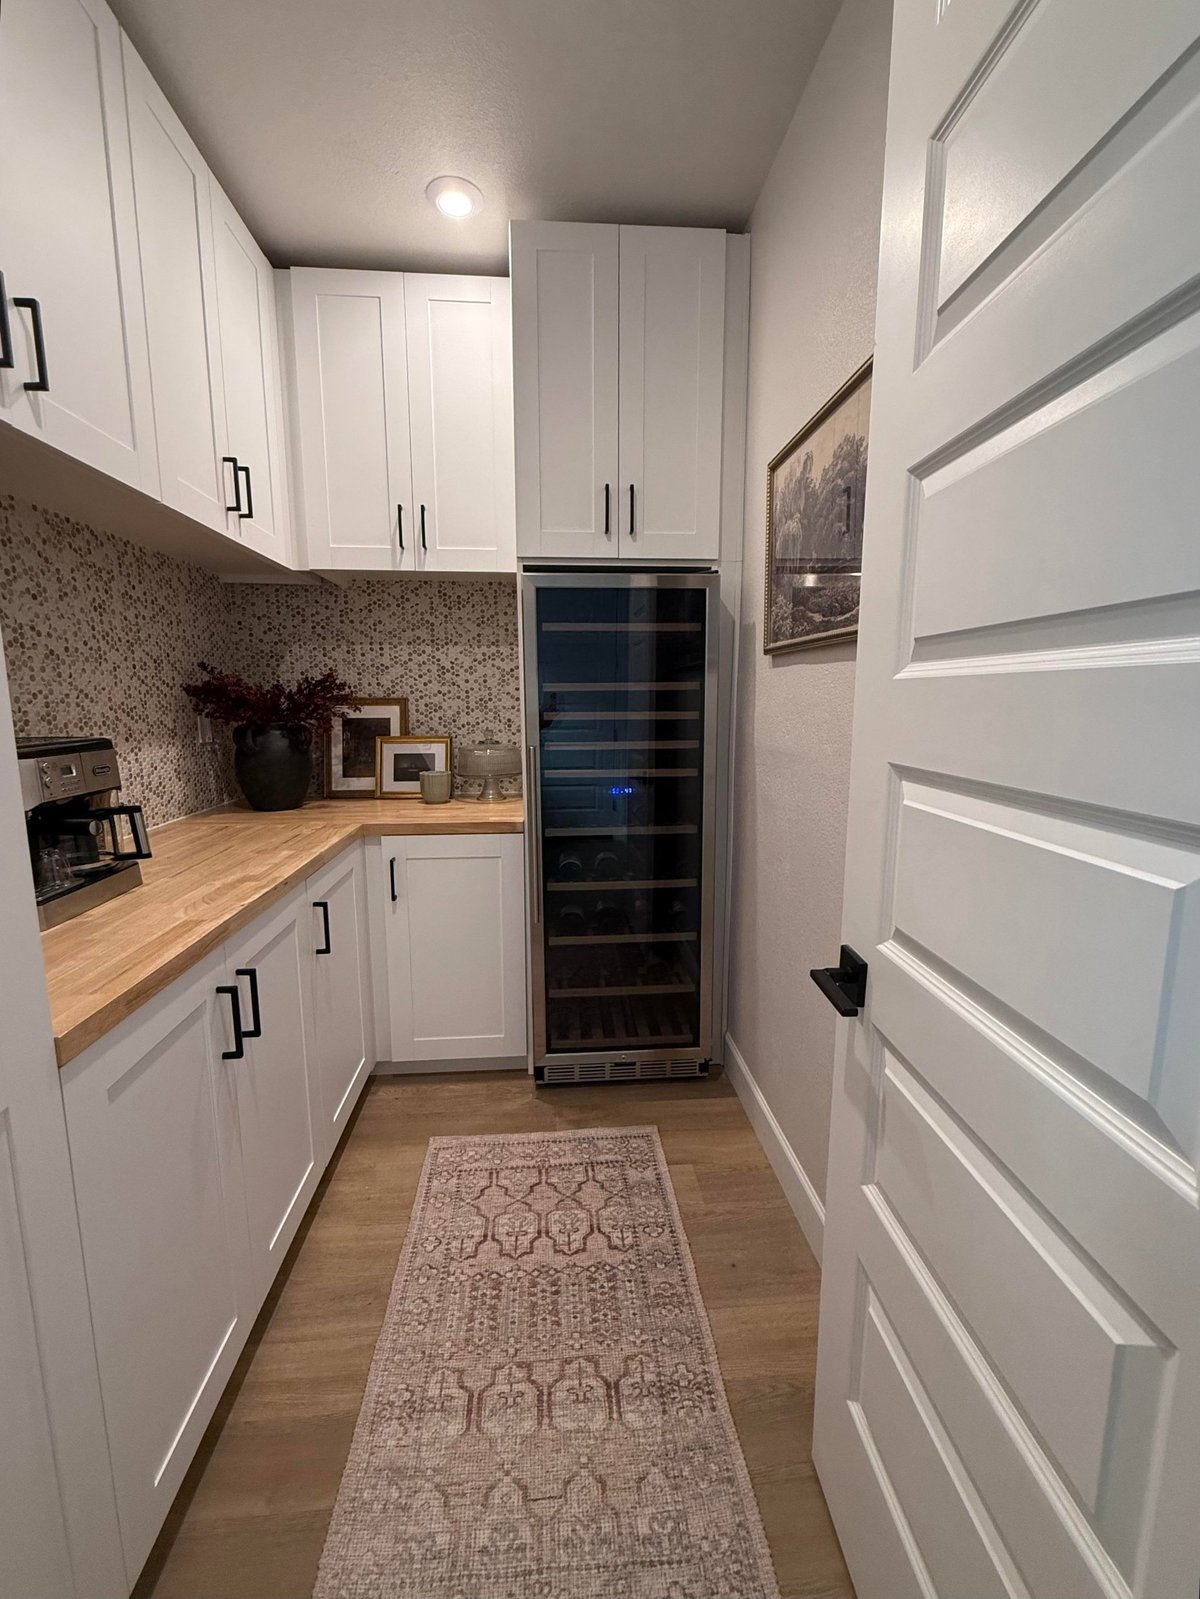
Three cheap moves earn their keep here, and anyone can copy them.
The runner rug does the heaviest lifting. Hard laminate used to be the loudest thing in the room; the rug softens every step in and ties the counter wood to the floor wood. A dark ceramic urn with red branches gives the counter one tall vertical against the busy backsplash. In the corner, she’s layered two mismatched landscape prints with a glass cake dome. Older frames, a bit of gold, a muddy painting, nothing matching on purpose. That’s the trick for making a new room feel lived-in.
She also hung a small framed print on the door-wall side. Most people treat that wall as throwaway. She didn’t.
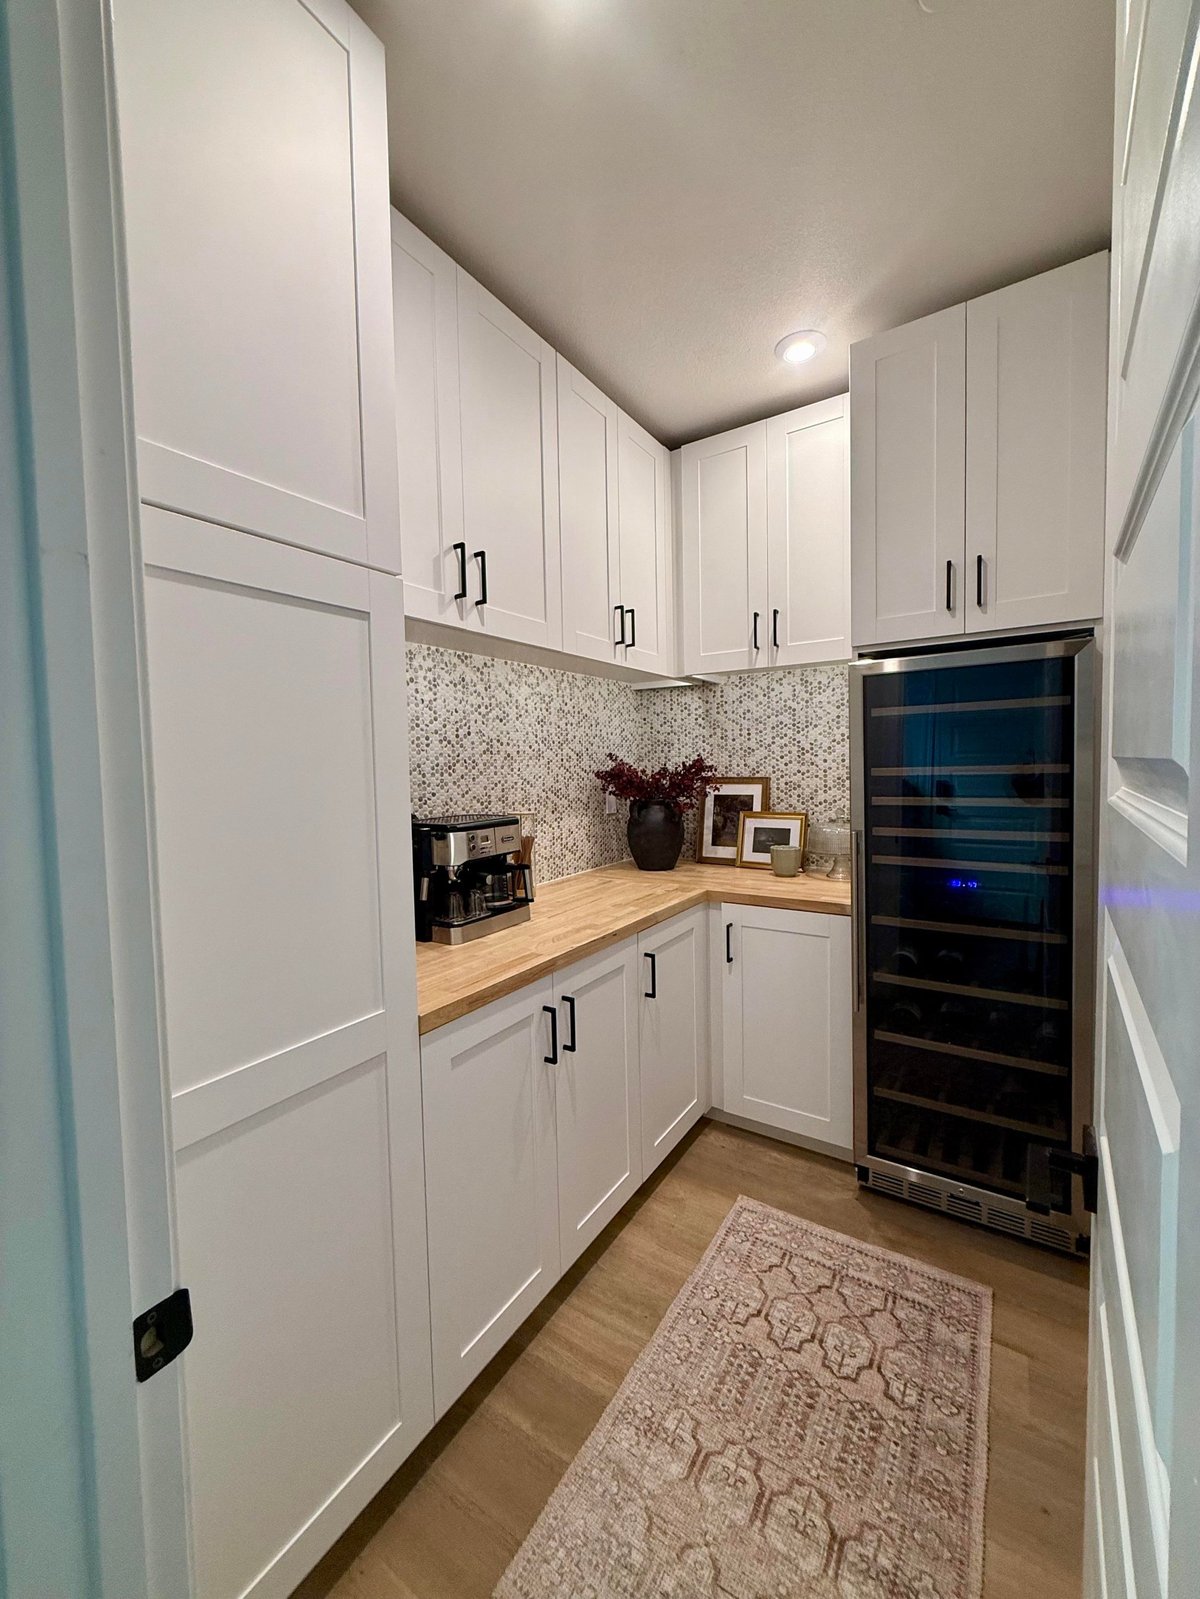
That’s the angle you see every time you open the door. Butcher block, wine fridge, a bit of framed art on the way in. It reads as finished the second you step through.
The full before-and-after
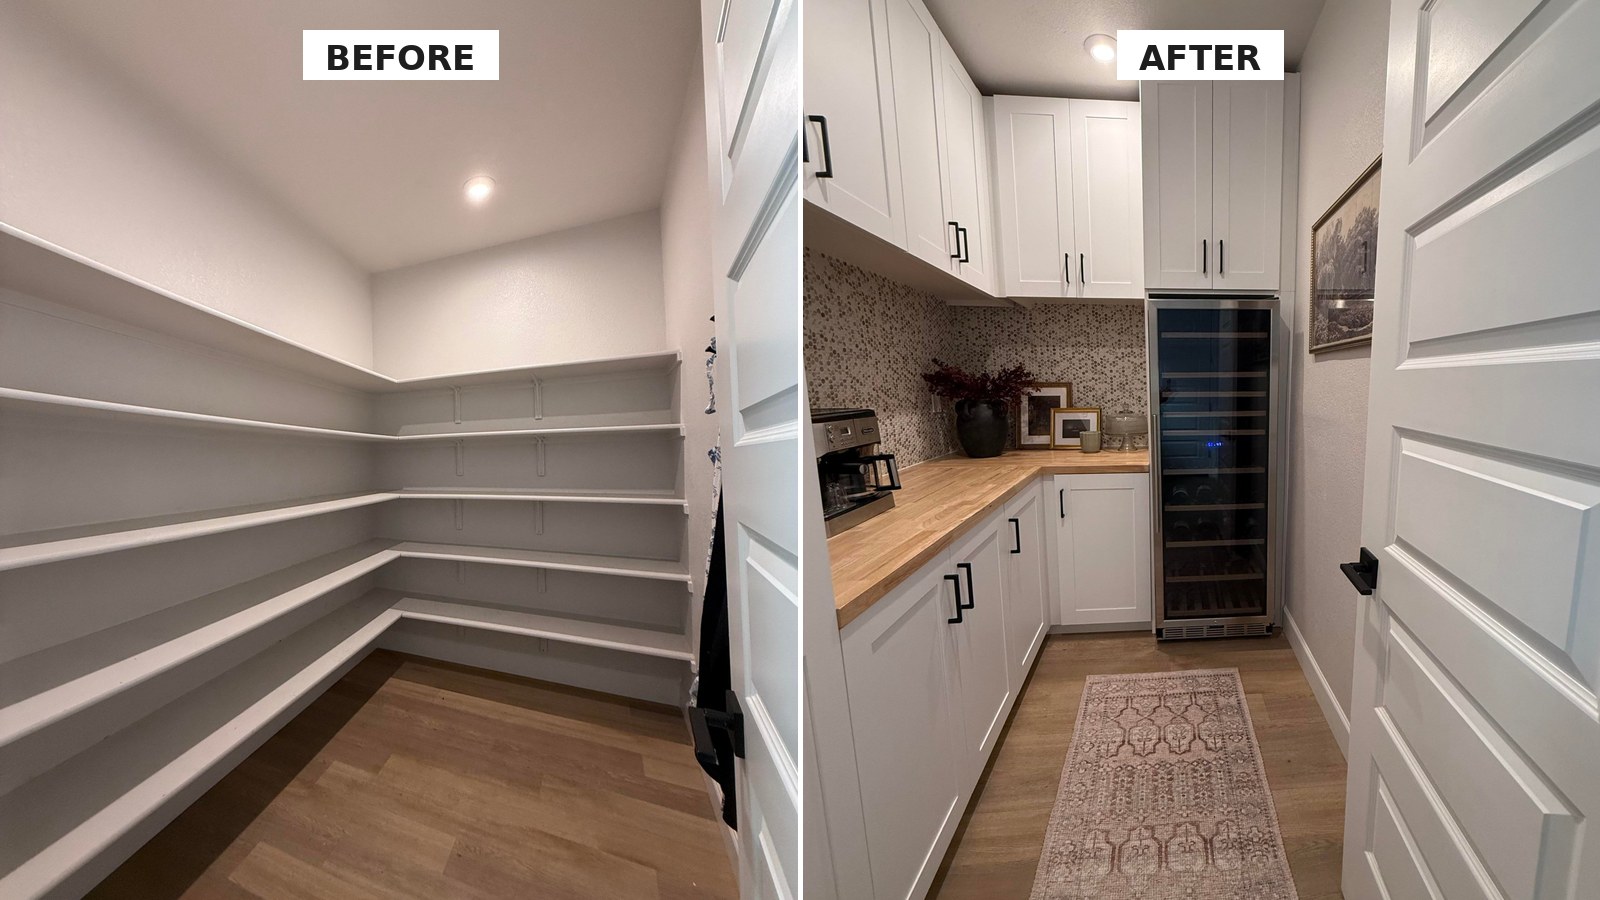
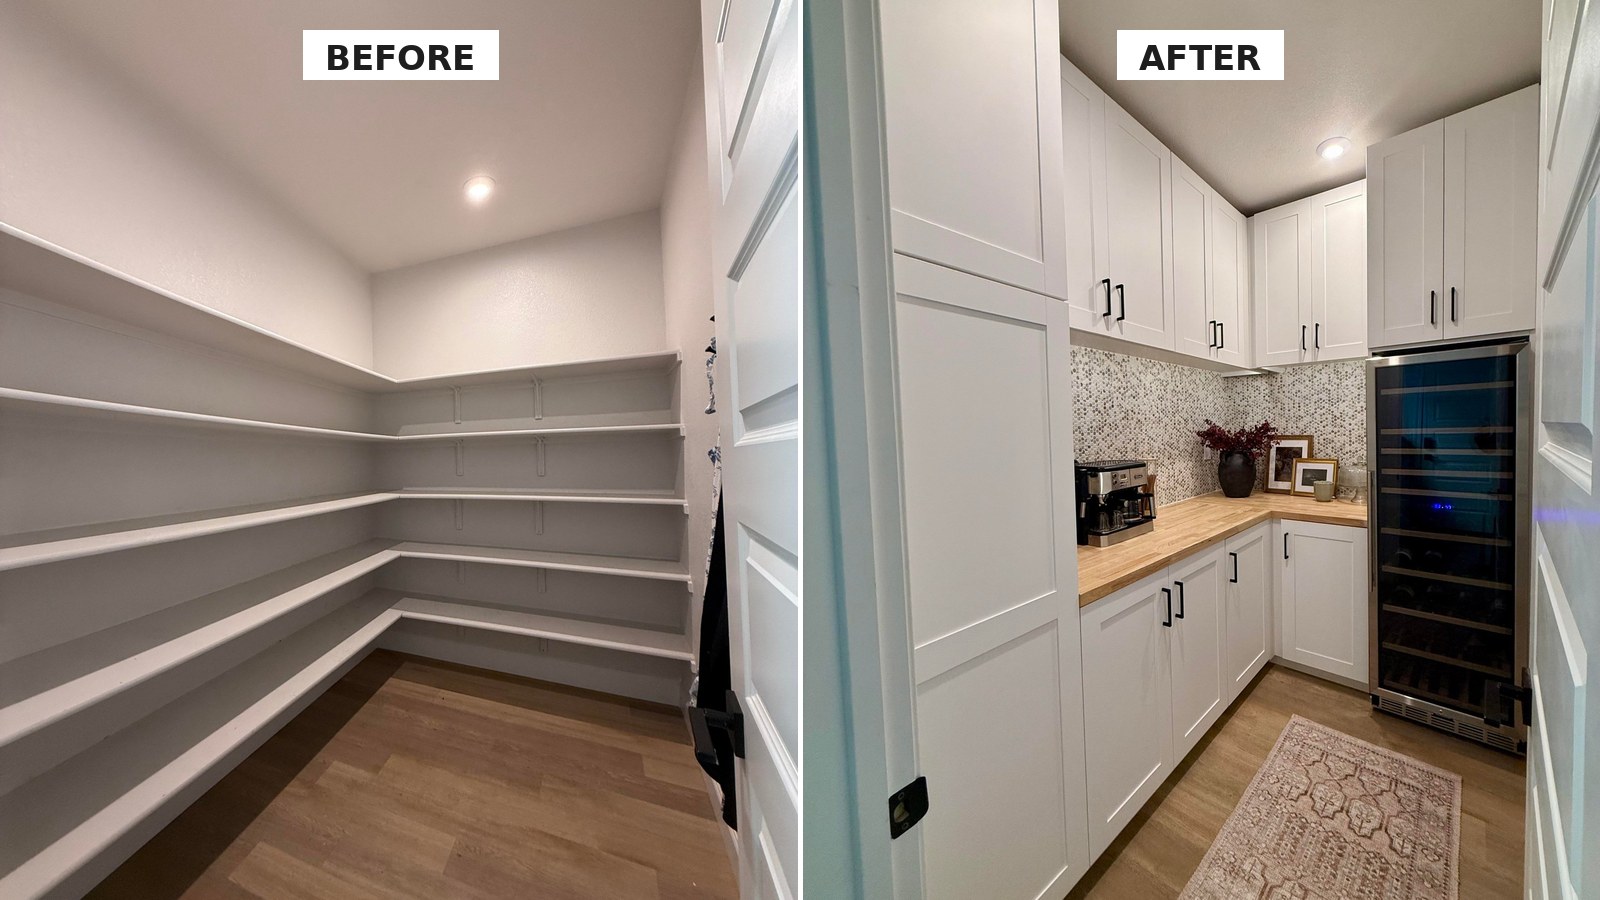
Walls didn’t move. Floor didn’t change. The room just settled into itself. The reason the after looks so much bigger is counterintuitive: clutter went behind doors, so the eye has somewhere to rest.
Why the $10K number is believable
Her total covered cabinets, butcher block, tile, wine fridge, paint, decor, and supplies. The cabinets were the biggest line because she went with a local shop that had already done two other projects in her house. Not the cheapest quote. The one she trusted.
She saved real money by tiling it herself and keeping the footprint small, which kept cabinet runs short. A kitchen refresh in the same house would run three to five times this for less visible payoff.
The move worth copying isn’t the tile or the wine fridge. It’s the decision to treat a builder pantry like a real room instead of a closet with shelves. Walls stayed put. Footprint didn’t grow. The two most expensive-looking surfaces, butcher block and mosaic tile, are among the cheapest you can buy anywhere.
She joked about dragging a cot in there and soaking up the vibes. Looking at that last shot, it’s hard to blame her.
WHAT DO YOU THINK?