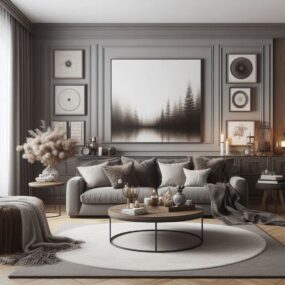
For years, the open kitchen flowing into the living room was the layout to have. Now part of the design conversation is moving the other way. The layout coming back is one many of our parents grew up with, updated for how families actually live now.

Why open-plan living is losing its shine
The open kitchen promised light, space and togetherness. Living in one has revealed the trade-offs. A Builder report on open-concept homes lists the reasons buyers now ask for more defined spaces:
- Privacy and quiet, which rose in priority during the pandemic;
- Working from home, which makes a door that closes a practical need;
- Sound that travels freely, making it hard to cook, watch TV and work in the same space;
- The need for a personal room for reading, exercise or quiet time.
A May 2026 newsletter from the American Institute of Building Design, citing House Beautiful, described the pendulum swinging back toward “broken” floor plans.
The layout our parents knew, updated
The return isn’t to small, dark, closed-off rooms. It’s a “broken plan”: spaces that stay connected but can be separated. Builder describes the compromises designers and builders now use:
- half walls that define the kitchen without blocking light;
- formal dining rooms with doors;
- oversized doorways instead of no wall at all;
- pocket or barn doors that close a room only when needed;
- flex rooms that can become an office, a guest room or a den.
How to bring it into an open home without a remodel
You don’t need to rebuild walls to get some of the benefits. Interior designer Susan Hill, quoted by Builder, suggests moving frequently used items such as a beverage fridge or bar supplies out of the cook’s path so guests stay out of the kitchen zone. A rug, a change of lighting or a bookcase can mark where one room ends and the next begins. And a kitchen that feels like its own room has more character, the way cottage-style kitchens and country farmhouse rooms always have.
The limit
Open plans aren’t going away. Lee Crowder, national director of design and model experience at Taylor Morrison, told Builder that “the open floor plan remains popular, and I don’t think will ever go away fully,” and that buyers still spend upgrade budgets on the open kitchen and great room. Open layouts also bring more light, let parents keep an eye on children, and make moving around easier for people aging in place. Adding a wall or a door is a real renovation: check whether a wall is load-bearing and what permits you need before planning anything.
In a nutshell
- Noise, privacy and remote work are pushing buyers toward more defined rooms.
- The comeback is the “broken plan”: connected spaces that can be separated.
- Half walls, wide doorways and pocket doors do the job without closing everything off.
- Open plans still sell well, so this is a shift, not an ending.
The Trendir take: the wall wasn’t the problem. Never being able to close a door was.