Built-ins aren’t just about hiding stuff. The good ones give a room a reason to look settled, like the house was planned around them instead of the other way around. These 14 ideas show what that looks like in rooms that regular people actually live in.
14 Built-in Storage Ideas Worth Copying From Homes That Already Use Theirs
The best built-ins solve something specific. A spot for the firewood, a desk that doesn’t eat the living room, a mudroom bench that keeps shoes off the floor by the door. When they work, you stop noticing them, and that’s the point.
The ideas below cover libraries, closets, mudrooms, home offices, and the awkward corners that usually get wasted. Pick the one that matches the room giving you the most trouble.
The Home Office That Doubles as a Library After Hours
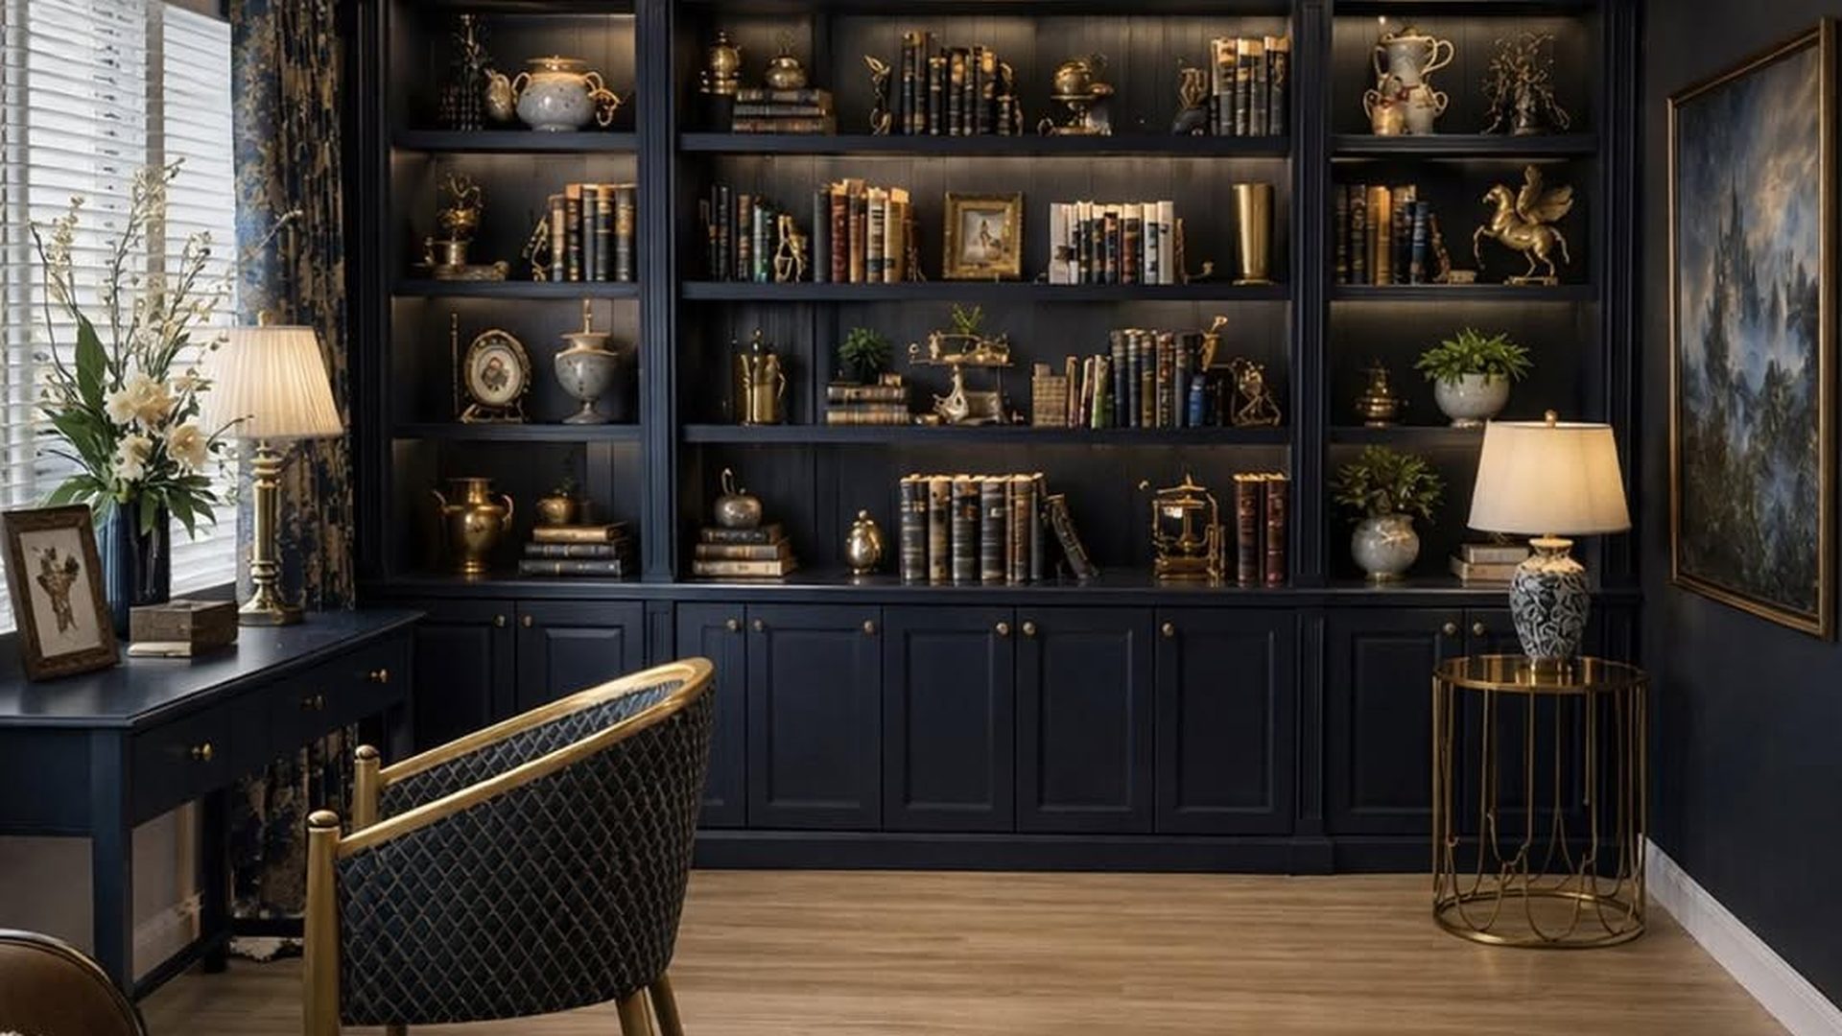
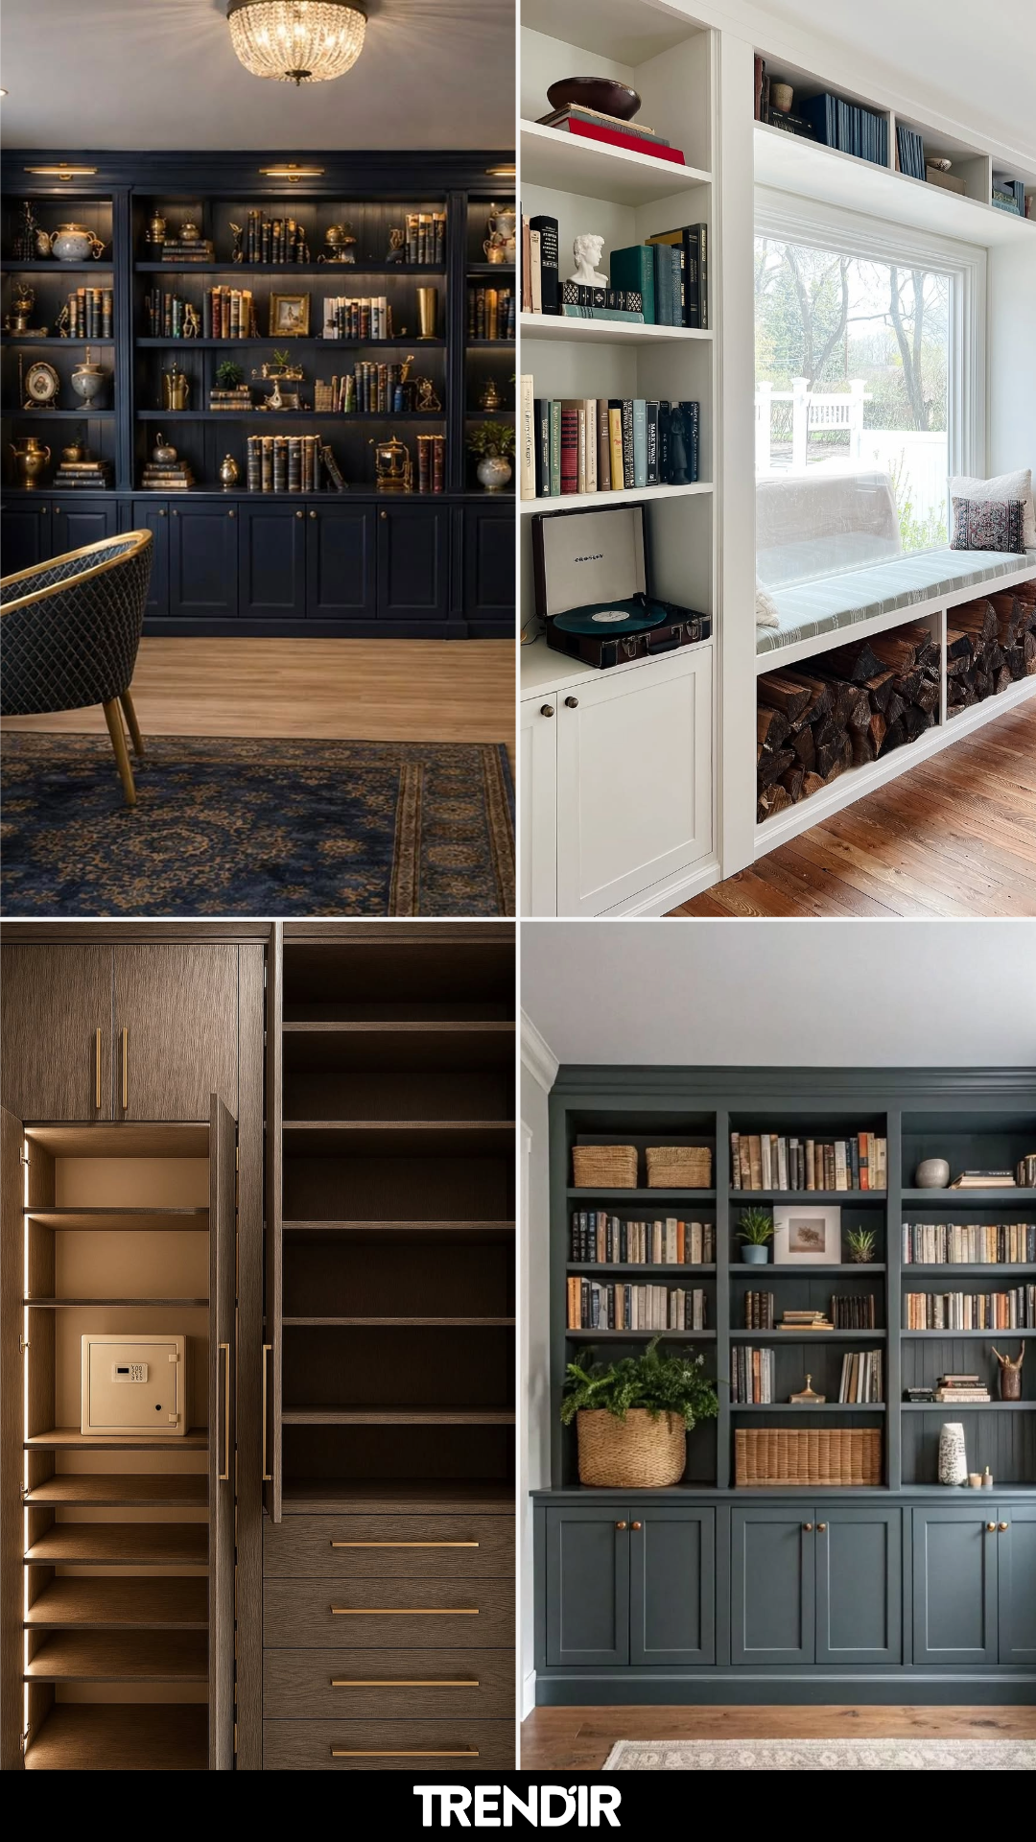
Painting the shelves, cabinets, and back panel all the same deep navy is what makes this feel like one piece of furniture instead of a bunch of shelves bolted to a wall. The brass picture lights across the top do the other half of the work: they light the books, not the ceiling, which is why the whole wall glows at night. Add a reading chair in front and the room earns its second use. For more rooms built around a wall like this, the home library edit has a few setups worth borrowing.
The Fix for an Empty Wall That Collects Nothing but Dust
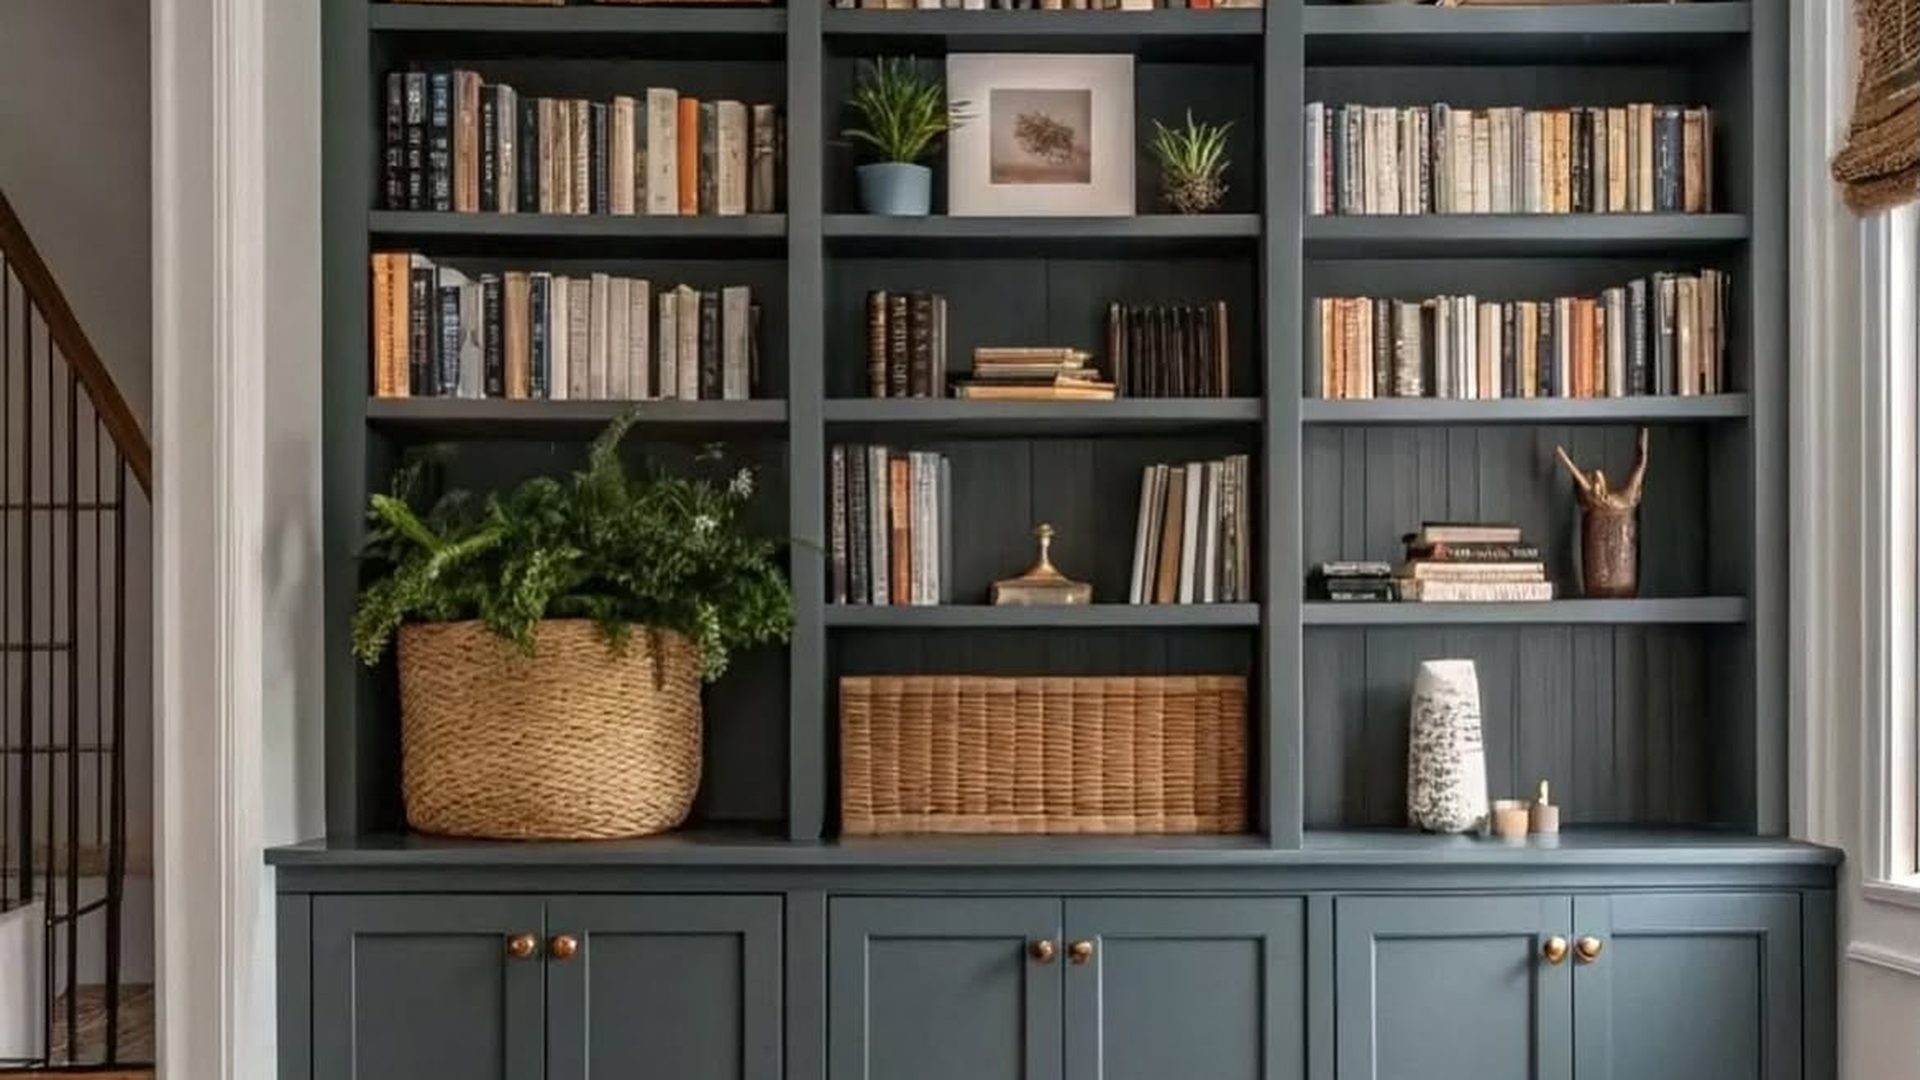
Three columns, open shelves on top, cabinets below, all painted the same moody teal so the wall reads as one thing. The baskets on the top shelf hide the stuff you don’t want on display, and the cabinets at the bottom swallow the rest. This is the layout to copy if you’ve got a blank wall that keeps attracting junk mail and random cords.
A Window Seat That Earns Its Keep Through Winter
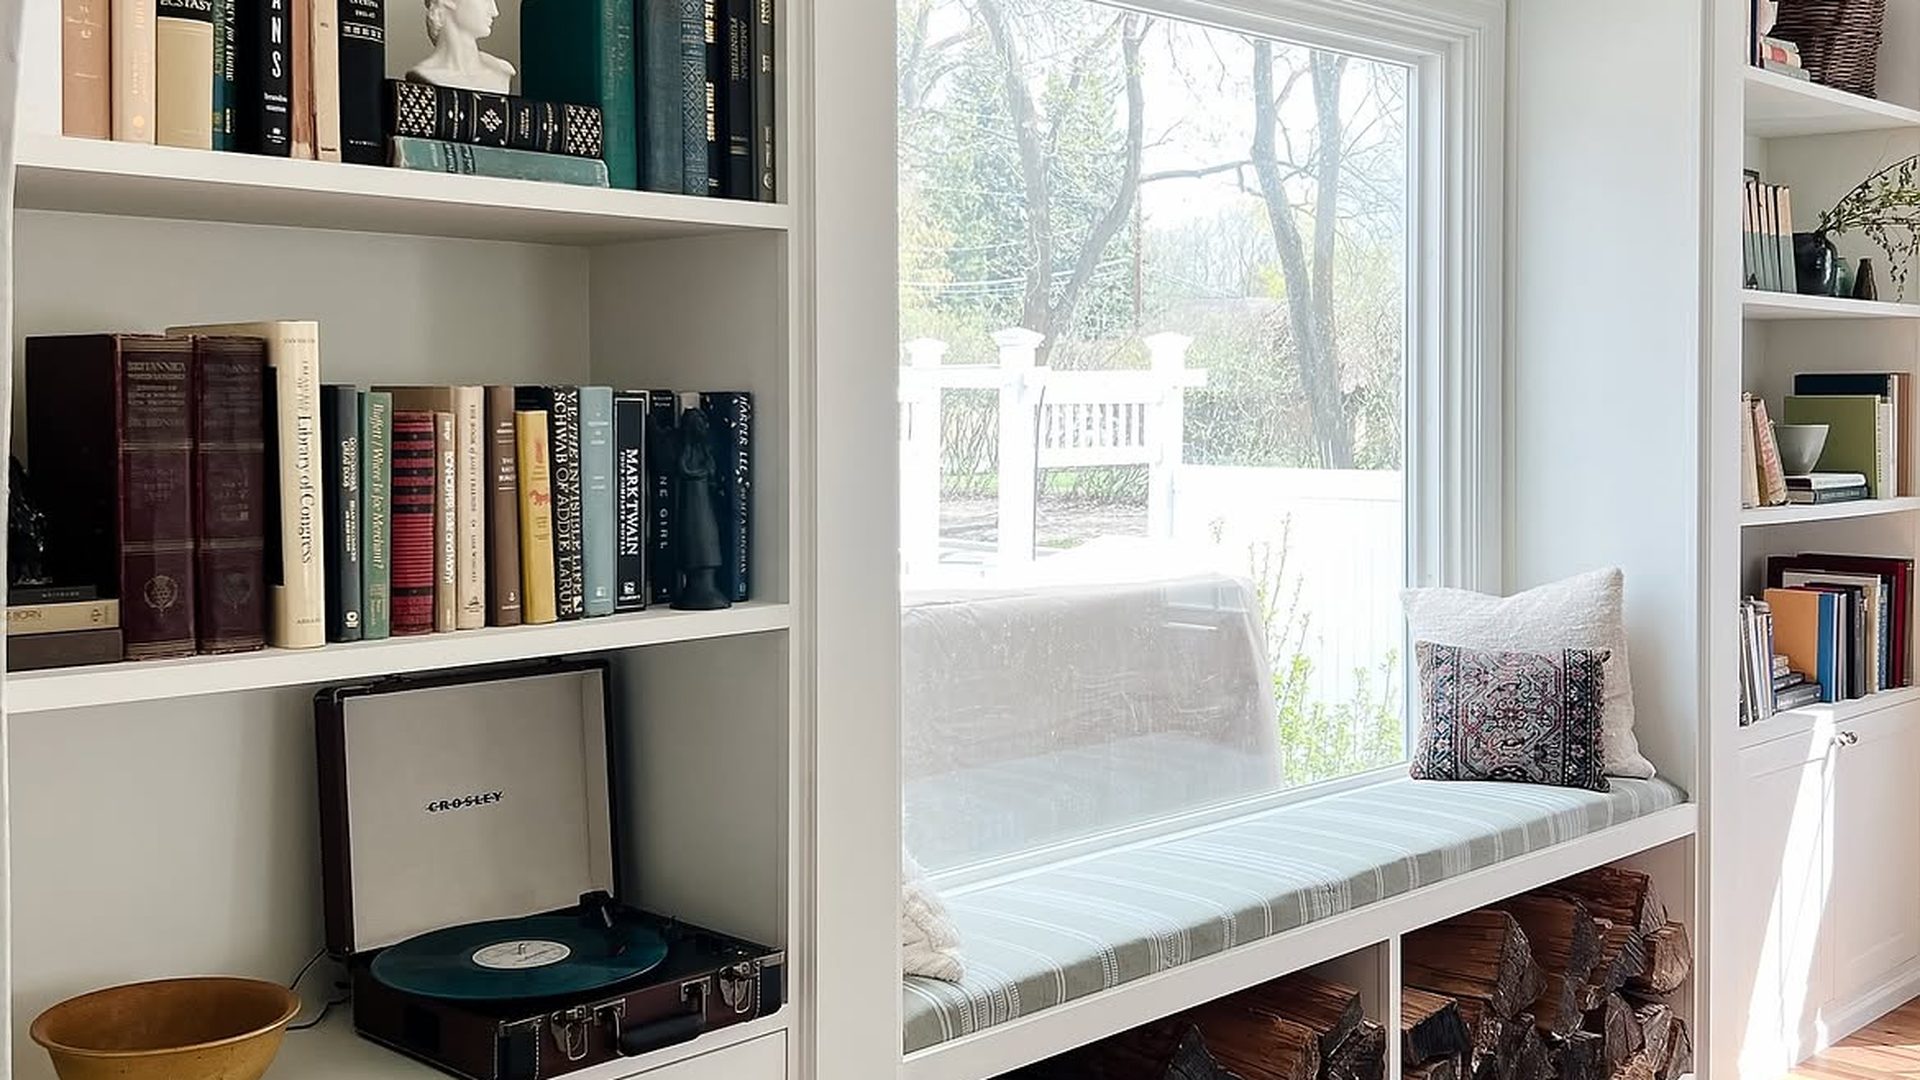
The window seat is nice, but the real win is the firewood tucked underneath it. Instead of a basket of logs sitting in the middle of the room, the wood becomes part of the architecture, dry and ready whenever you need it. The record player and books on the flanking shelves finish the job, so this corner handles reading, music, and a fire all without taking up extra floor space.
The Closet Build That Actually Hides What Matters
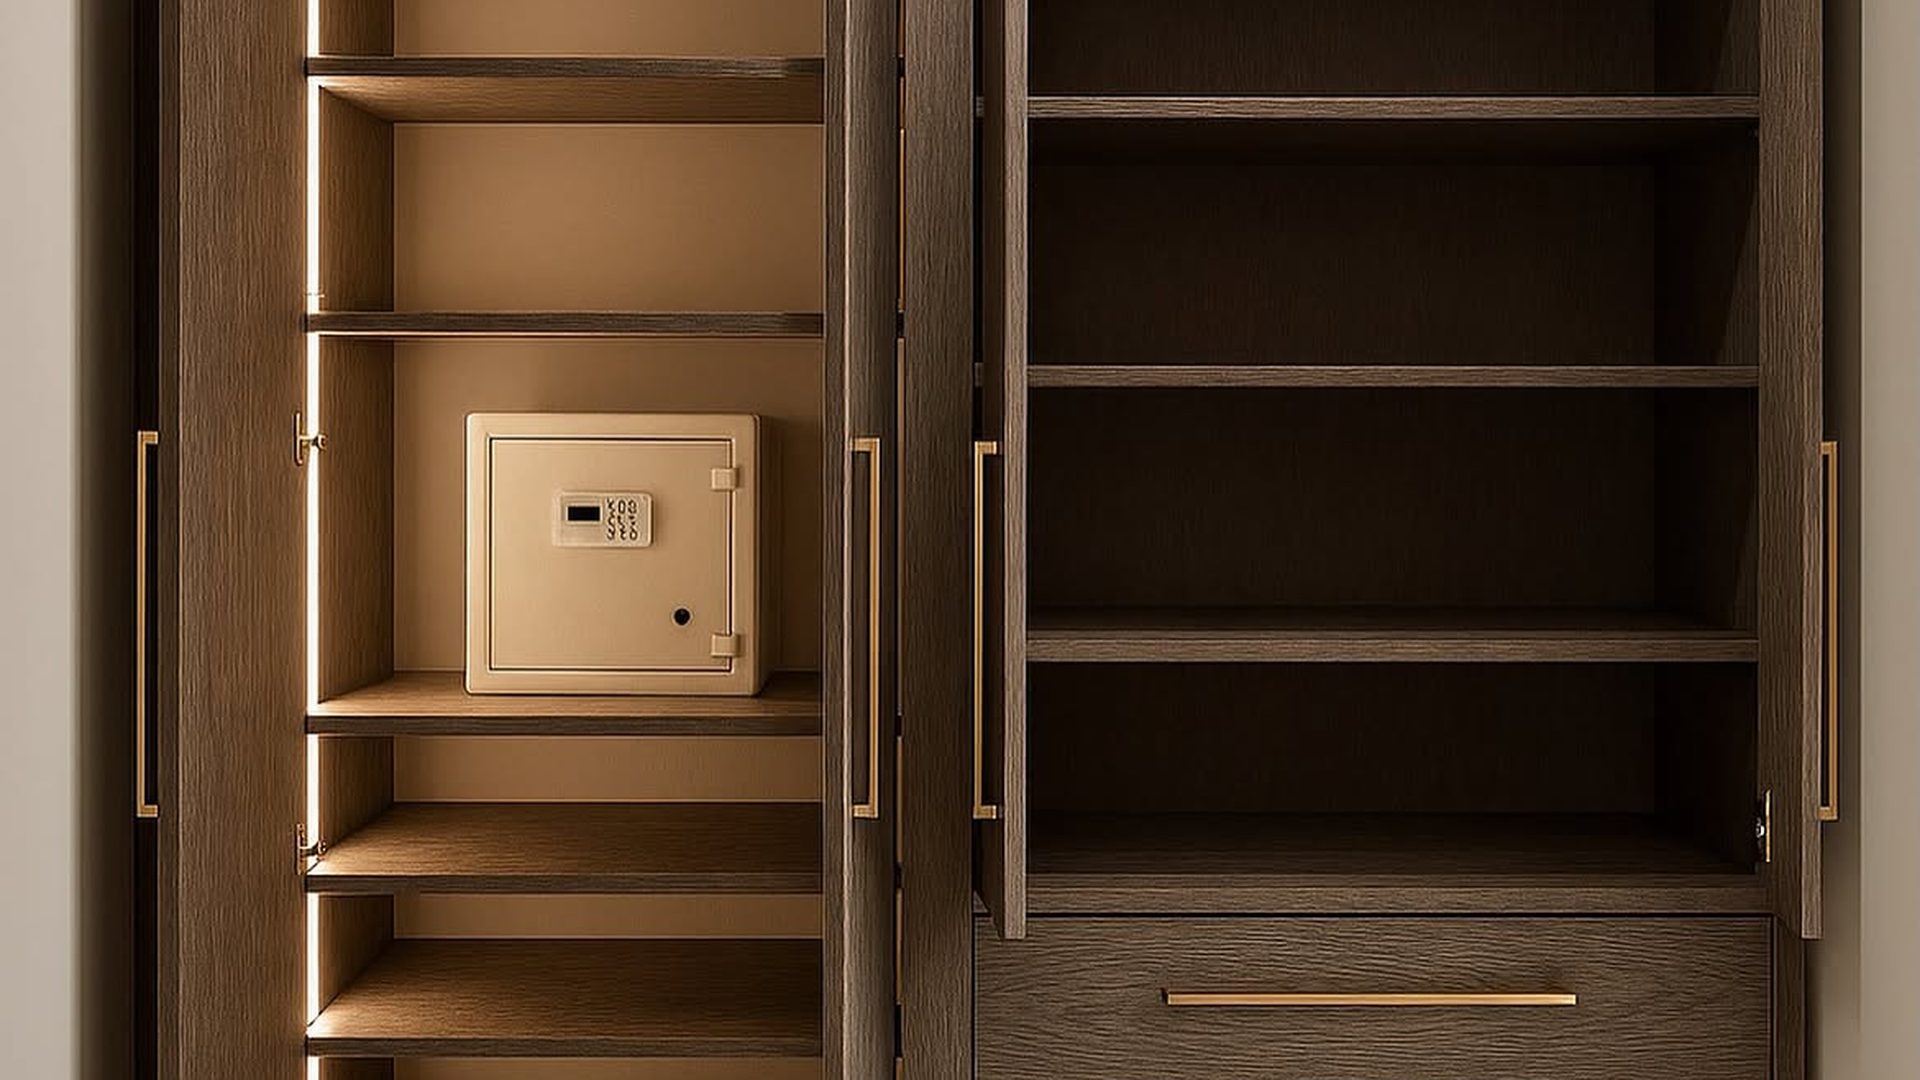
Floor-to-ceiling dark oak doors with brass pulls, drawers down one side, open shelves and a safe tucked behind the other. Putting the safe behind a cabinet door instead of out in the open means guests never see it, and you still get the full shelf for shoes or folded sweaters. This is the setup to steal if your closet is also doing double duty for documents and valuables. The dressing room collection has more closets built this way.
The Living Room Wall That Hosts Movie Night and Happy Hour
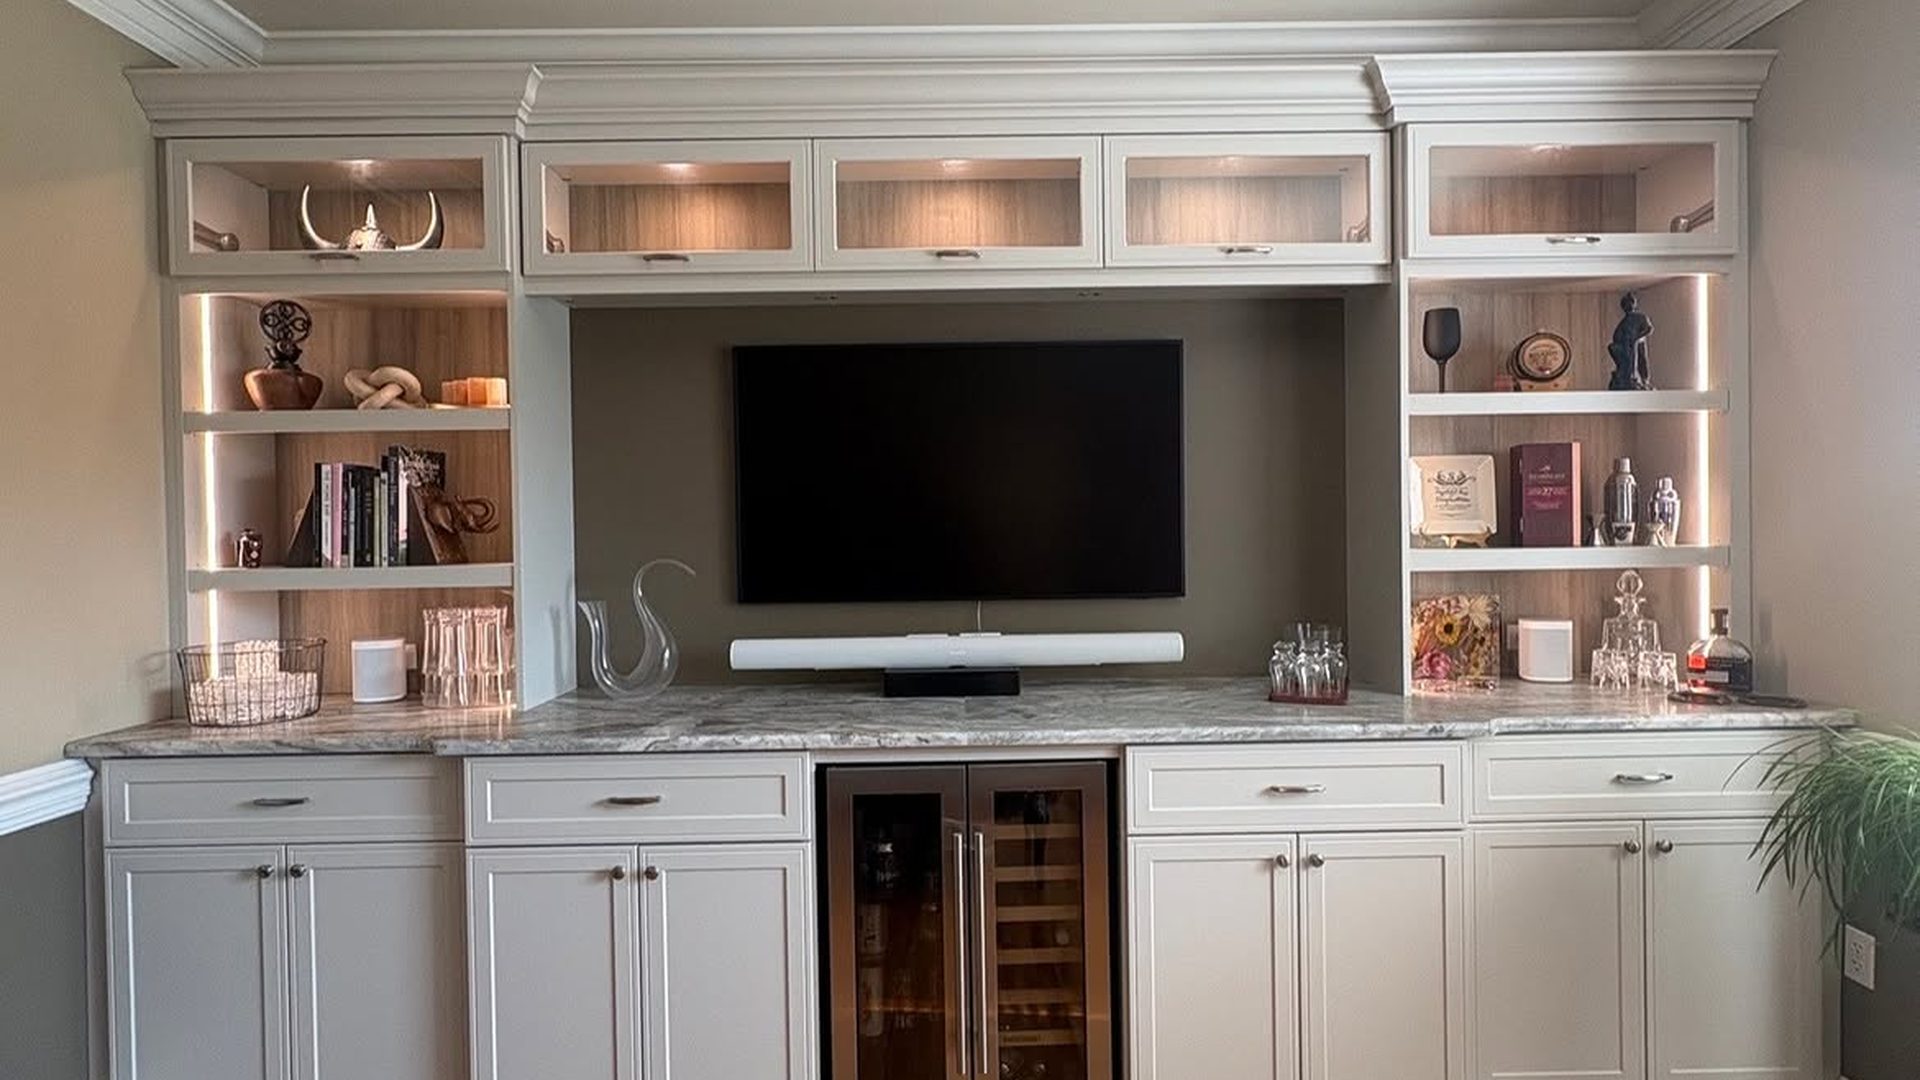
The TV sits in the middle, the wine fridge sits dead center below it, and glass-front cabinets up top show off the pretty bottles while the cabinets below hide the mess. Running the stone counter straight across ties the whole wall together, so it reads as a built-in bar and media center at the same time. If your living room is also where friends end up at the end of the night, this layout handles both jobs.
The Vanity That Finally Finds a Home in the Bedroom
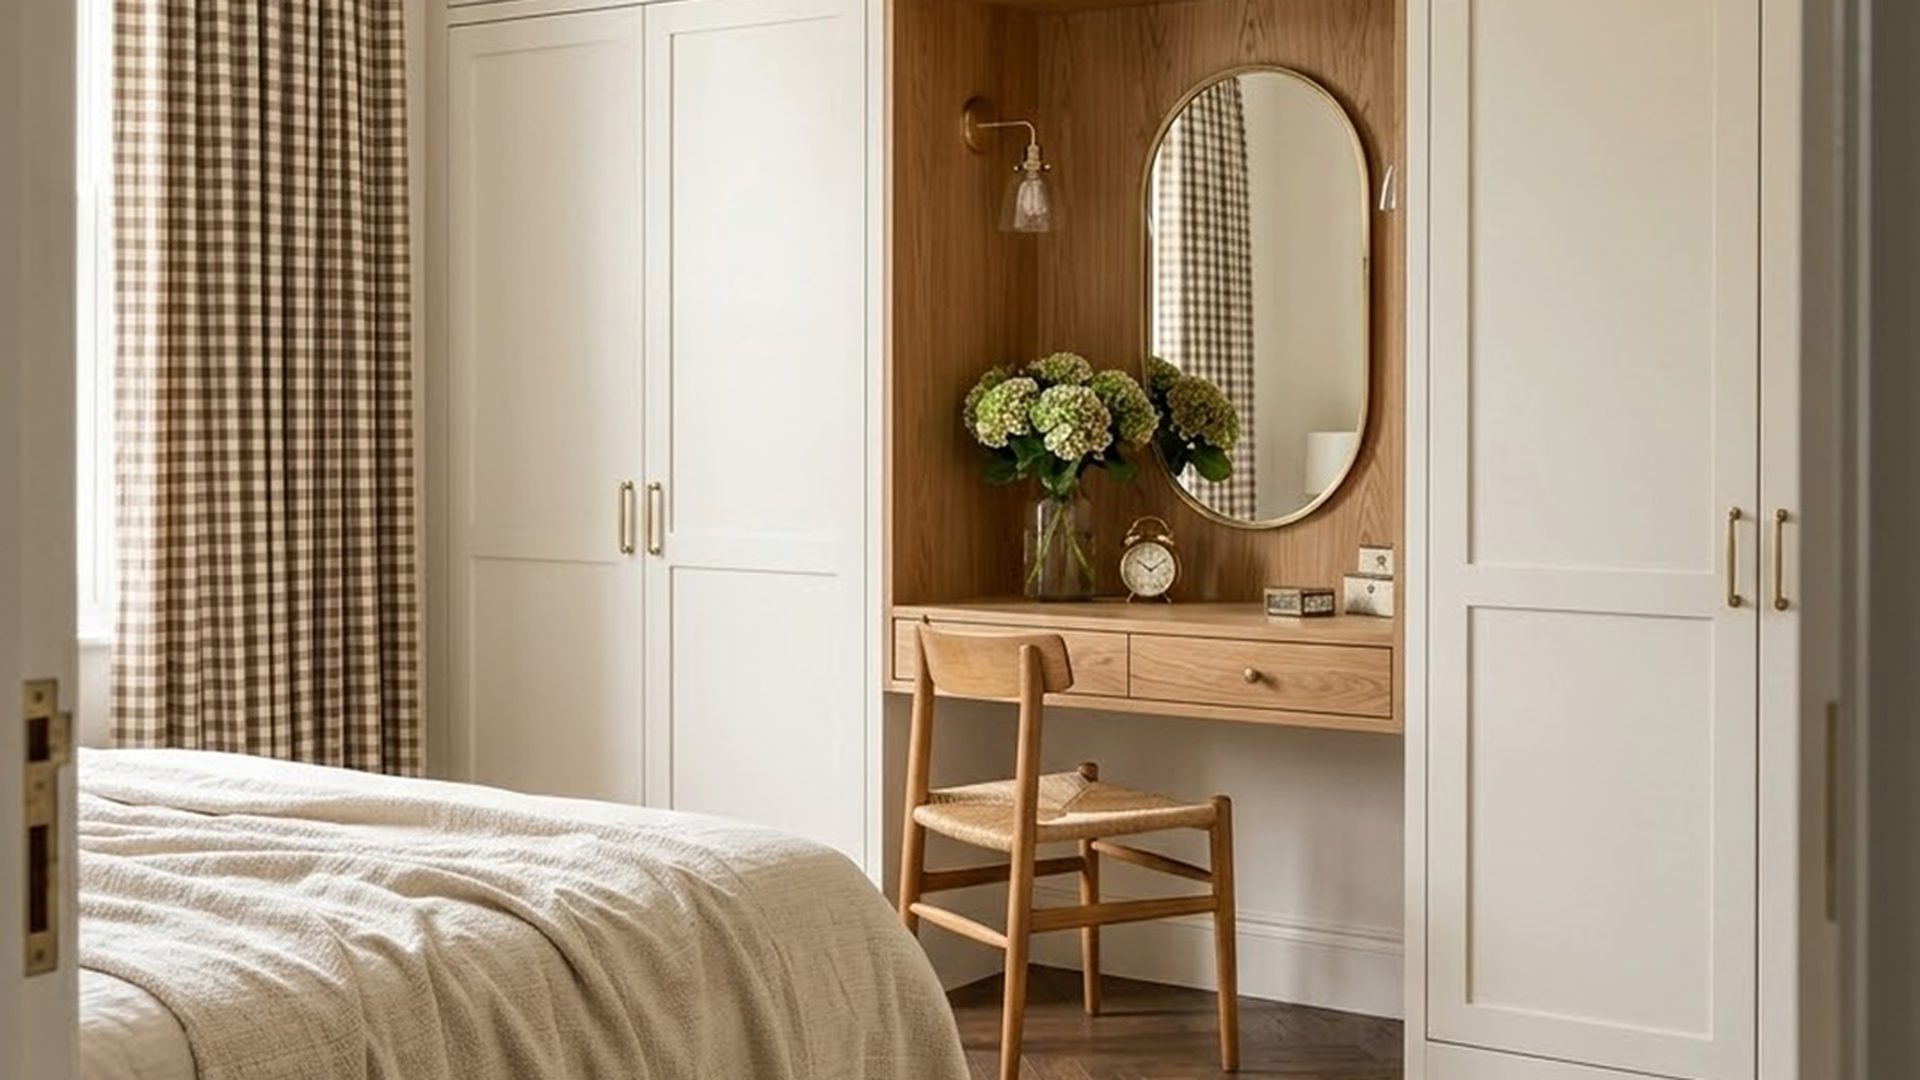
Instead of squeezing a makeup table into a corner, this build carves a vanity nook right into the middle of the wardrobe wall. The warm oak backing on the nook breaks up all that cream so the vanity reads as its own moment, and you still get full wardrobes on either side. If the master bedroom needs more storage and a getting-ready spot, this is the layout to show your contractor. Bedroom interiors covers more of these quiet, considered builds.
The Mudroom Setup That Keeps the Front Door From Falling A part
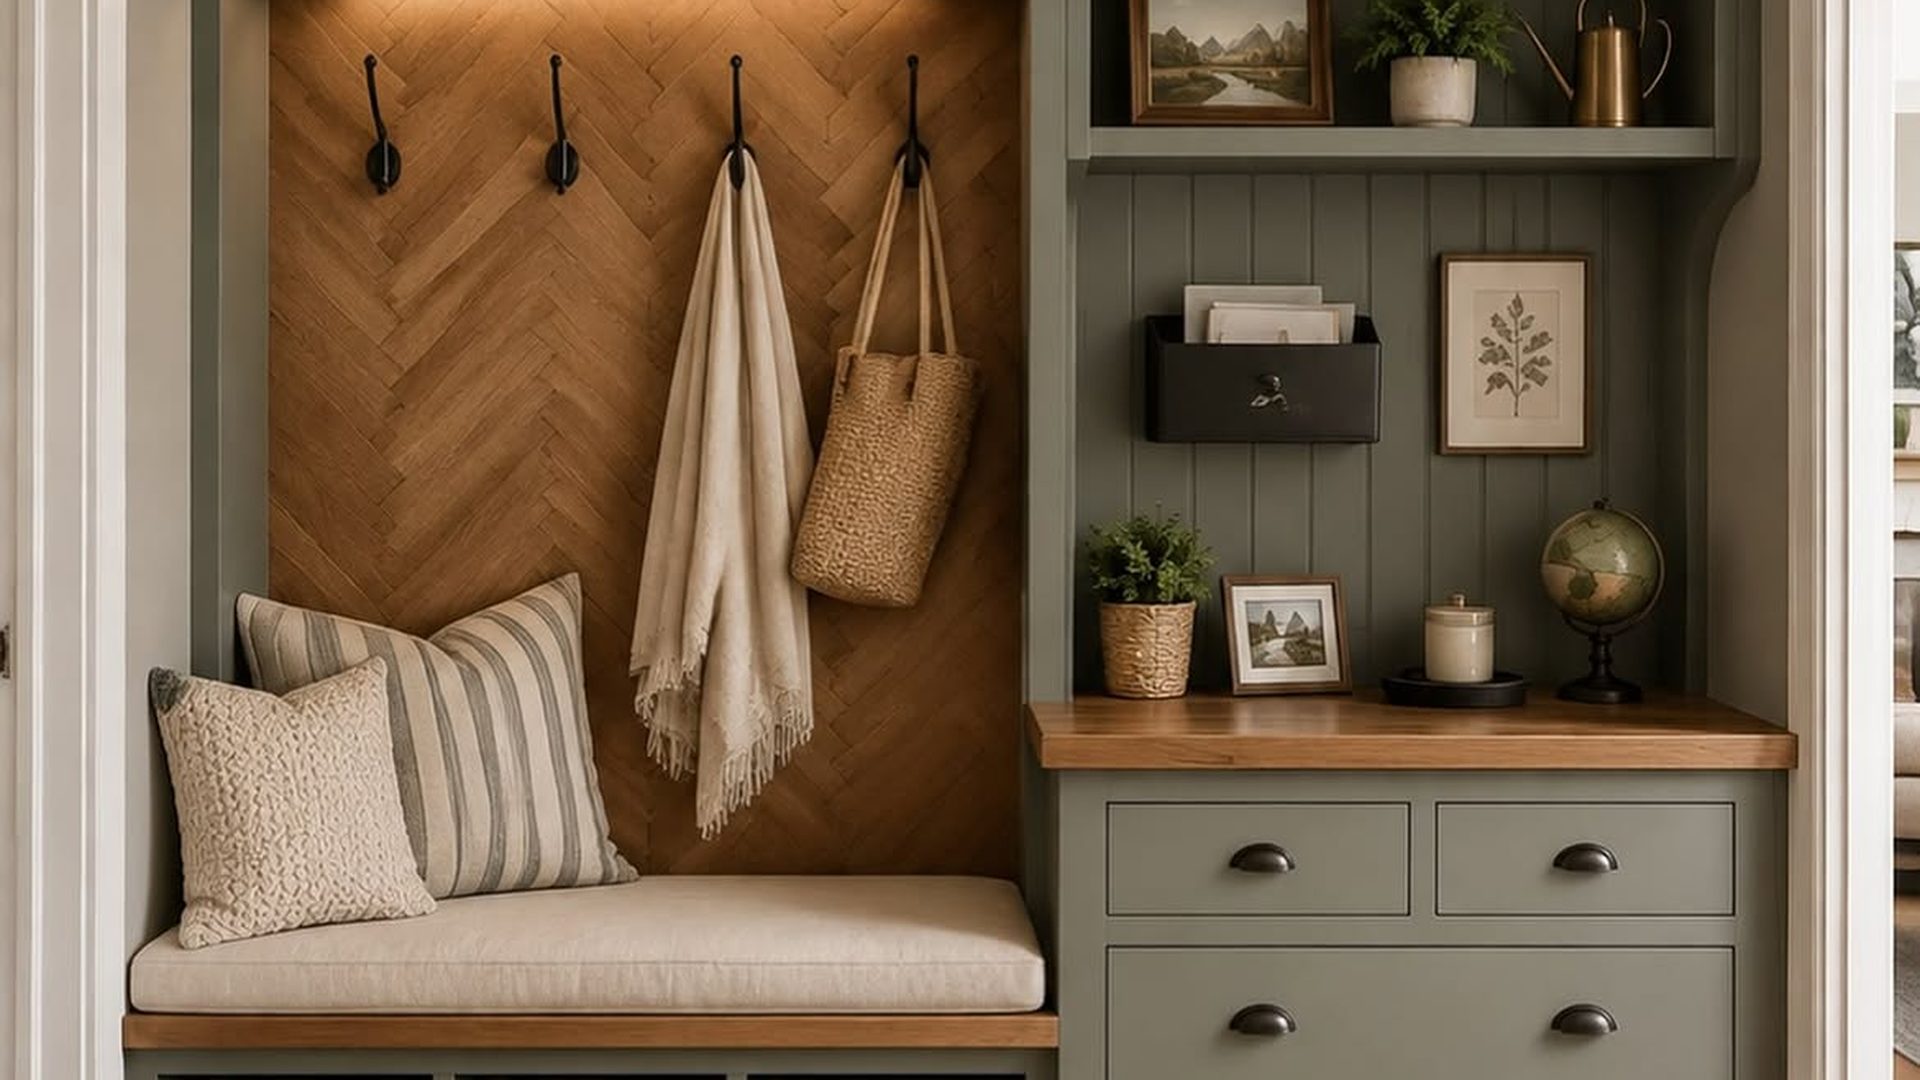
Hooks on a herringbone wood panel, a bench with woven baskets below, and a tall cabinet with drawers to the right for mail and keys. The sage paint ties the whole corner together, and the baskets under the bench are where the shoes actually go so the floor stays clear. If your entryway is where every bag, coat, and shoe ends up in a pile, build this.
The Small Closet Rebuild That Doubles What Fits
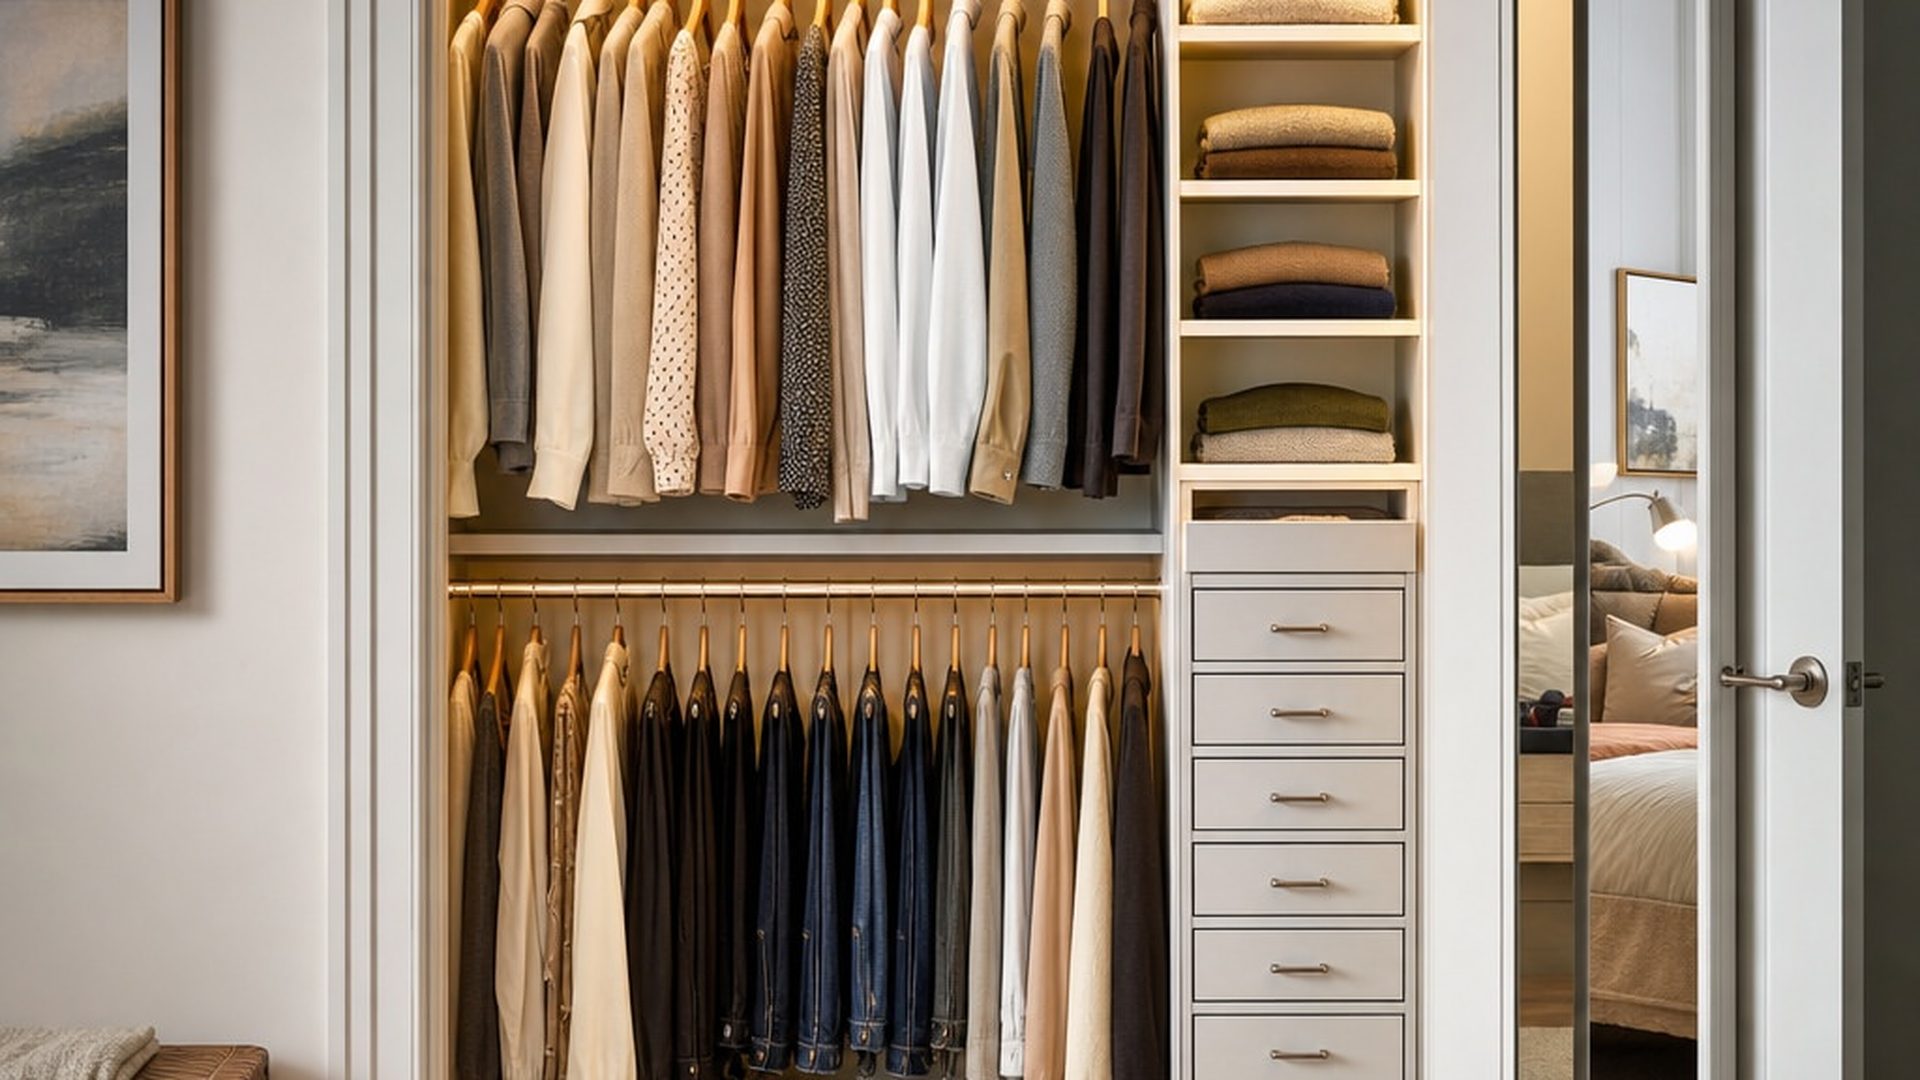
Two hanging rods stacked instead of one tall one, open shelves on the right for folded stacks, drawers for the smaller stuff, and a full-length mirror on the inside of the door. Doubling up the rods is the move: you suddenly fit twice as many shirts without adding an inch of closet space. Rentals and starter homes can pull this off with a modular closet kit.
The Home Office That Doesn’t Feel Like an Office
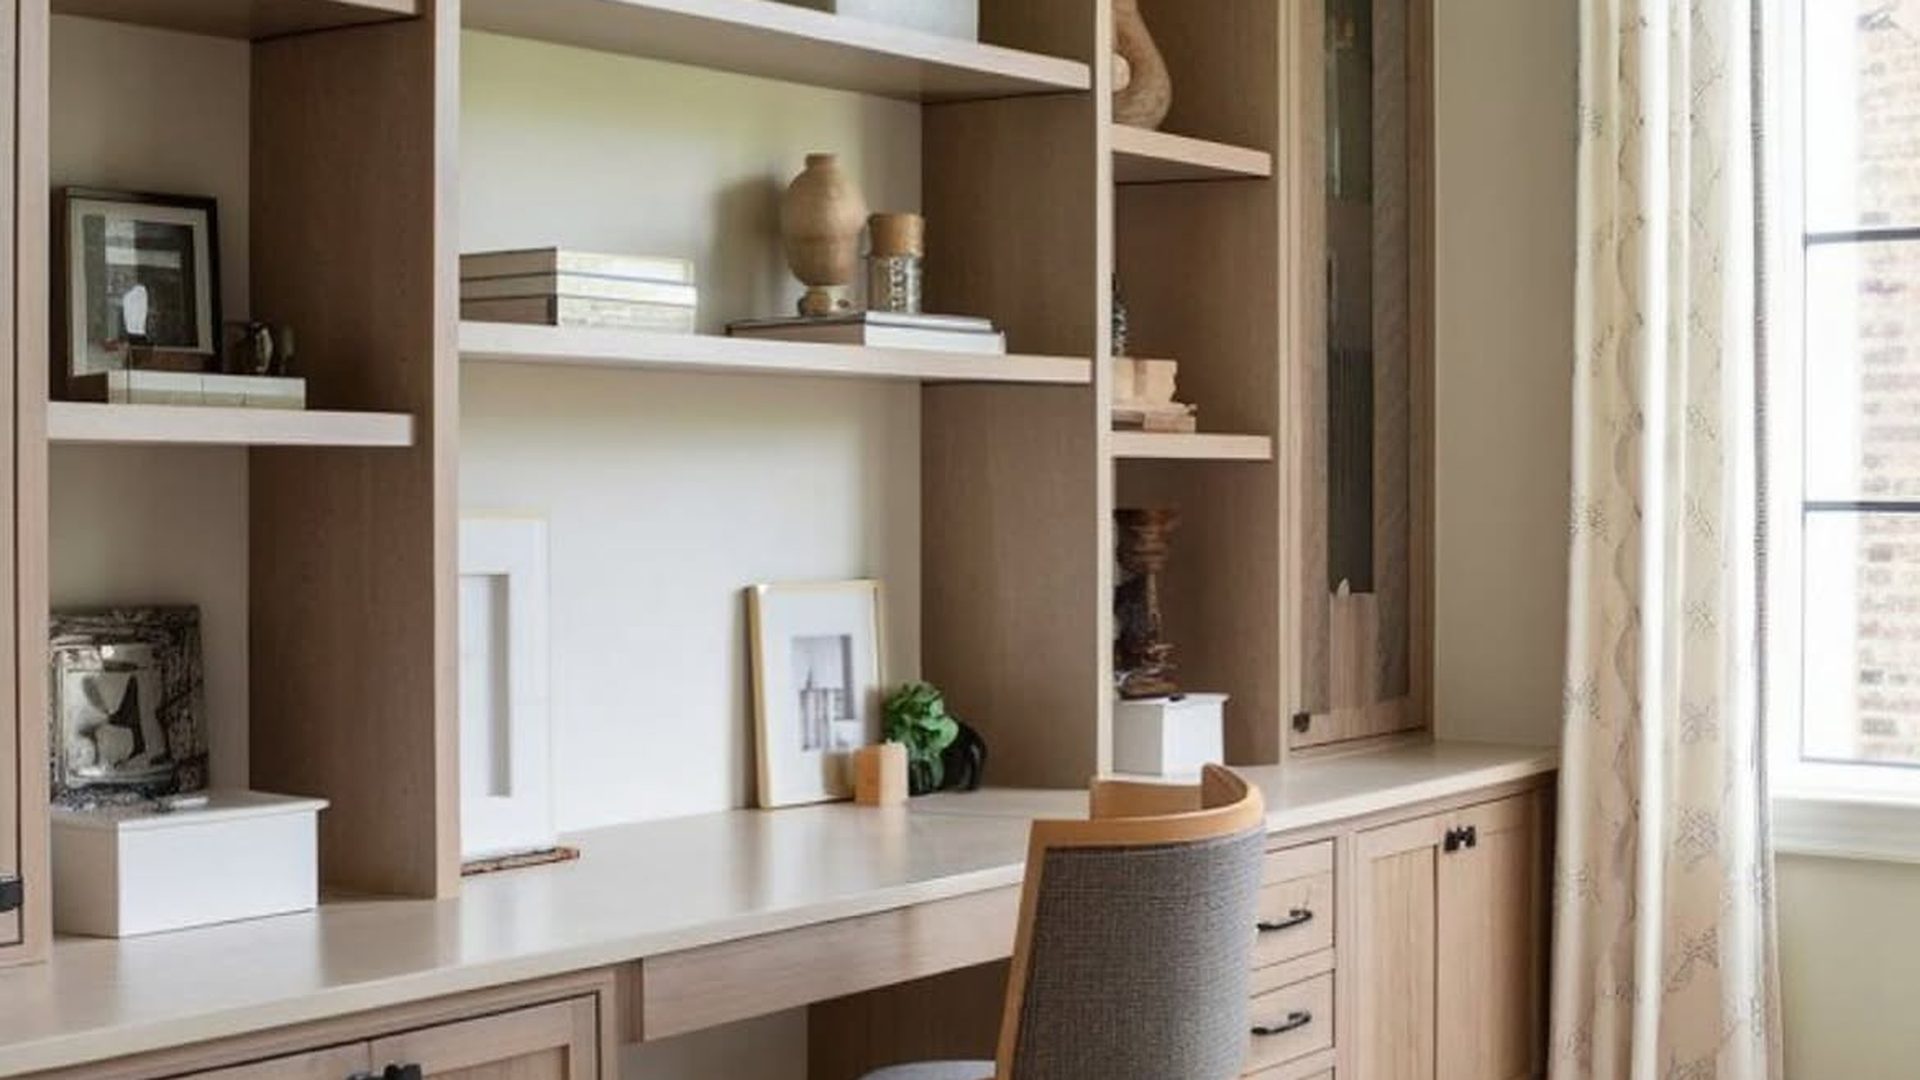
The floating desk tucks into the middle of the built-in wall, flanked by cabinets below and open shelves above. Because the shelves hold books, art, and pretty boxes instead of binders, the whole wall looks like living room millwork, not an office setup. Close the laptop at 5 p.m. and the room reads as a quiet library again. The home office interiors edit has more offices built this way.
The Walk-In That Gets You Out the Door Faster
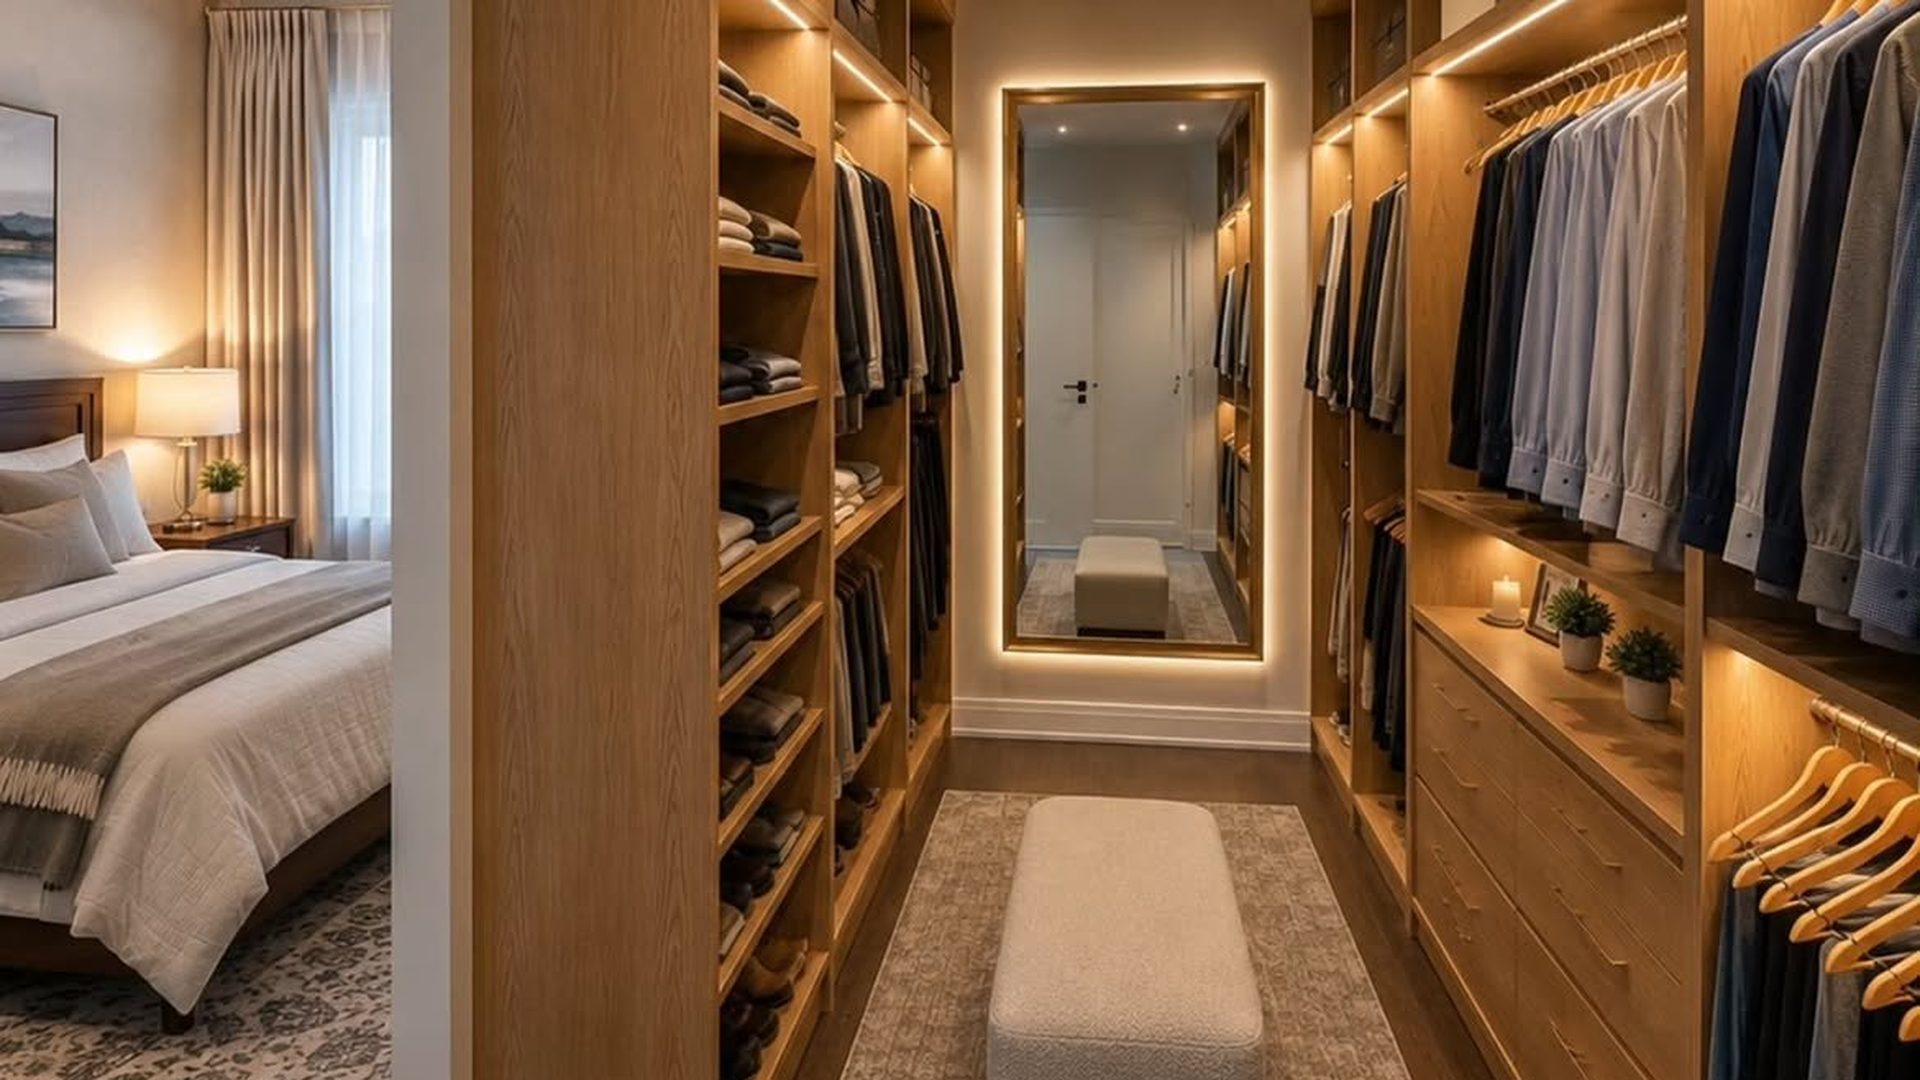
LED strips tucked under every shelf and along the rods mean you can see what you’re grabbing even at 5 a.m. The full-length mirror at the end doubles as the stopping point for the final check before you leave, and the bench in the middle gives you a place to actually sit while you put on shoes. If your walk-in is just hanging rods and a bare bulb, lighting is the upgrade to do first.
The Smartest Use of Under-Stair Space in the Whole House
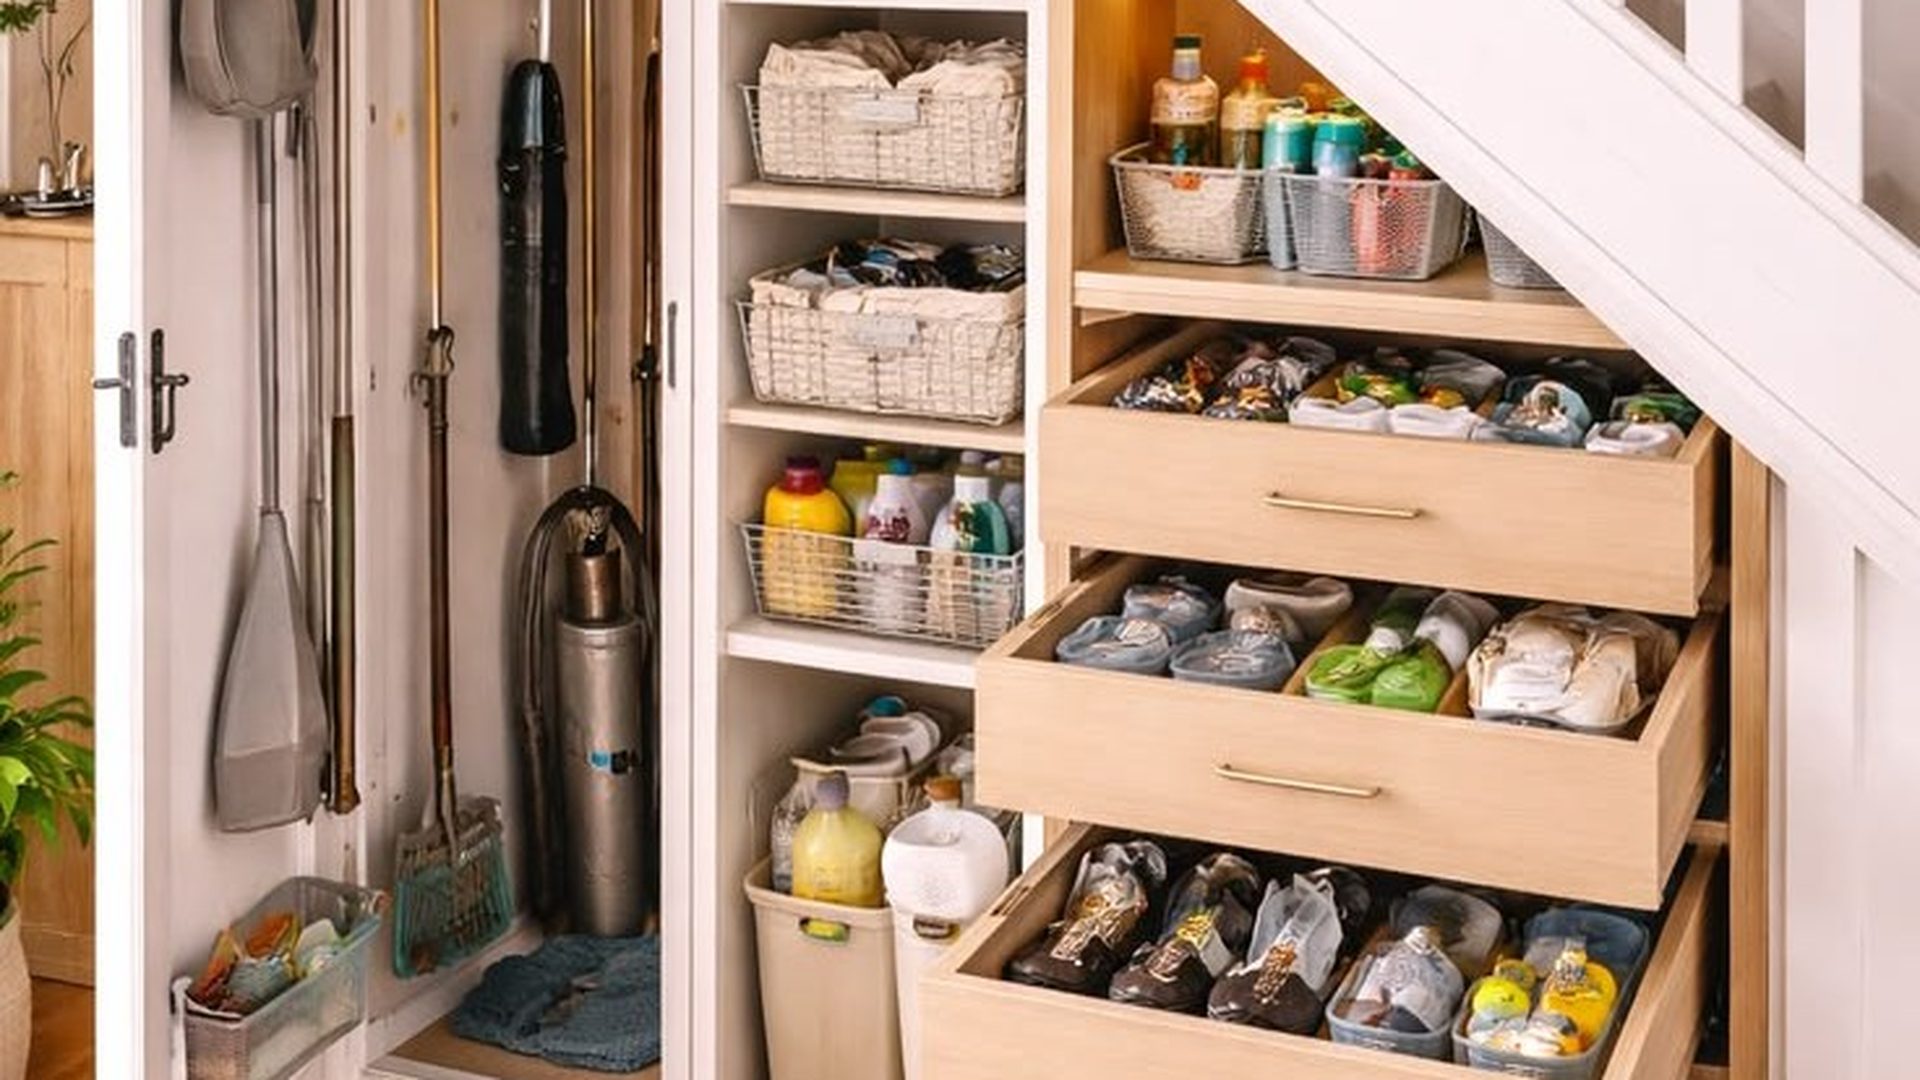
Tall doors on the left for the mop, broom, and vacuum, open baskets in the middle for cleaning supplies, and four deep pull-out drawers under the stairs for shoes. The drawers are the key move: regular under-stair cabinets waste all the depth, but pull-outs mean you can actually see what’s in the back without crawling. If your under-stair space is currently storing nothing but dust, this is the plan.
The Office That Makes You Actually Want to Sit Down and Work
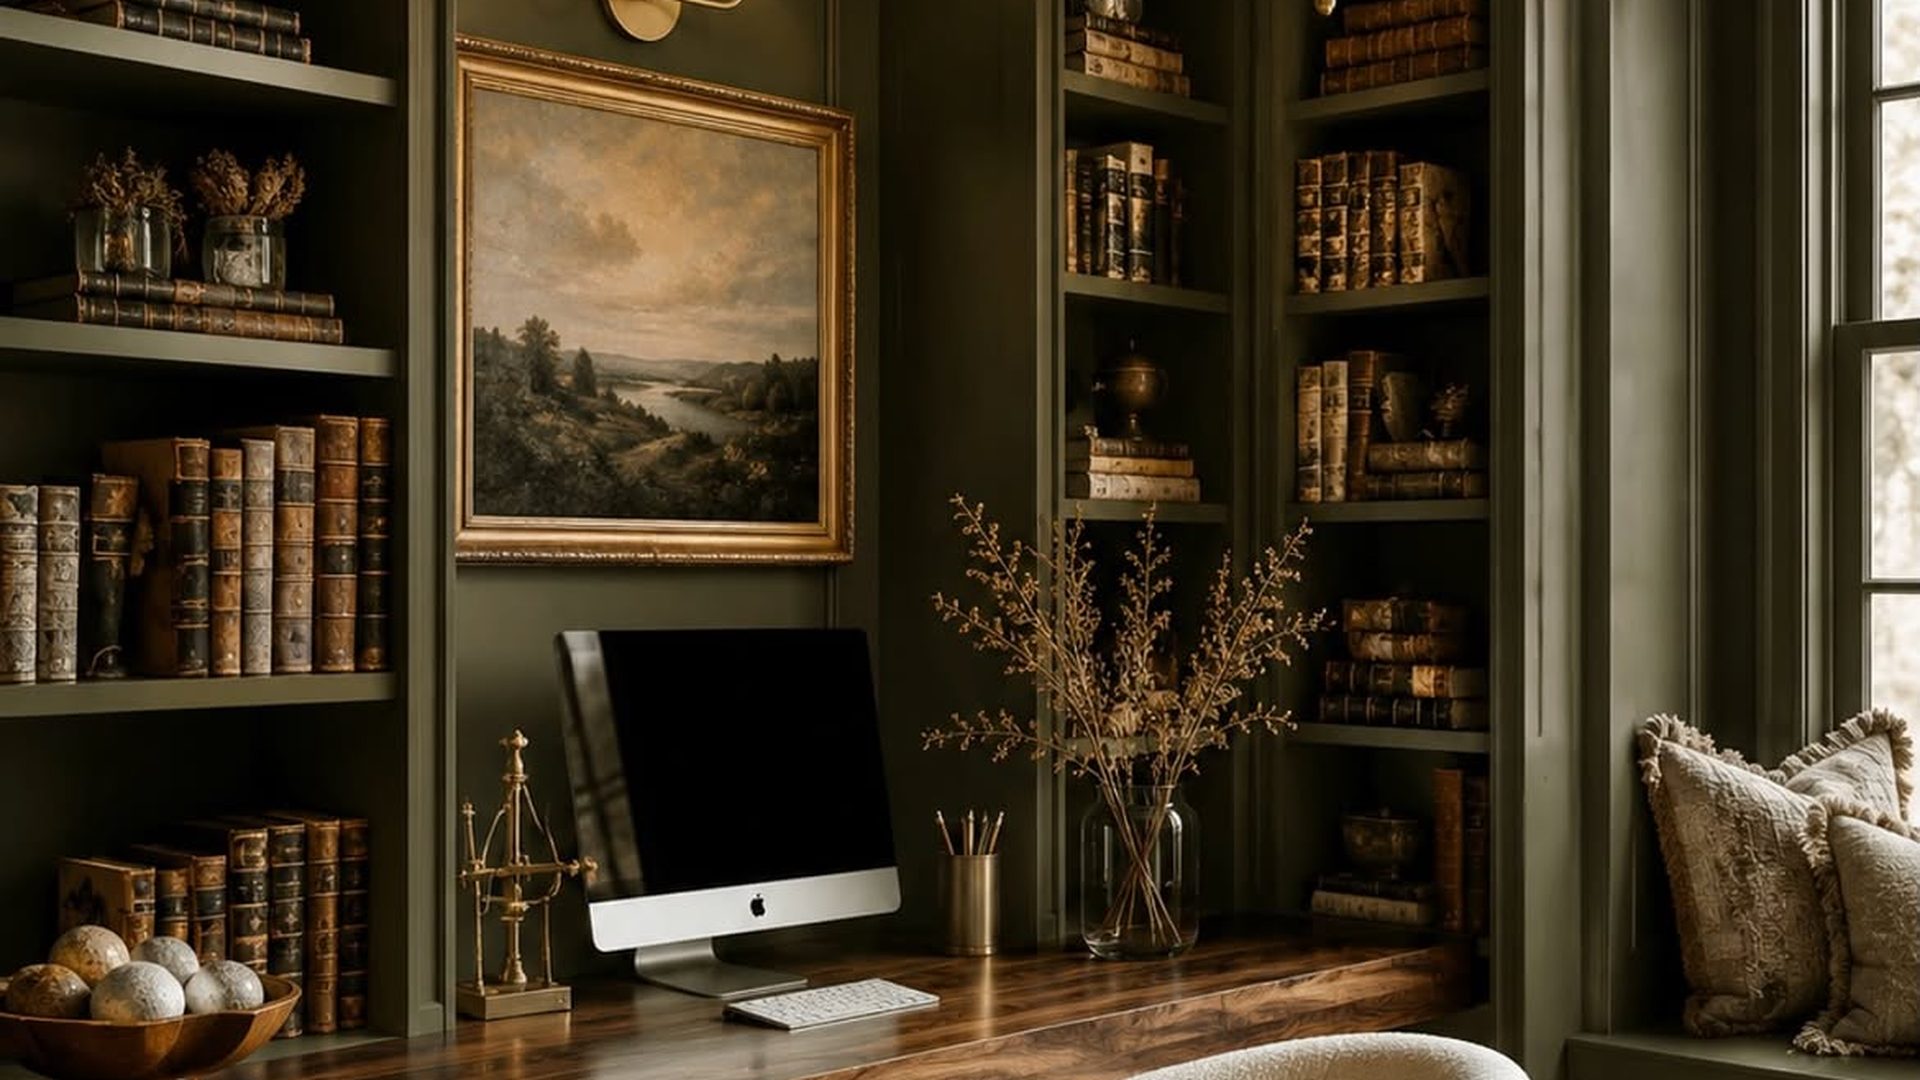
Deep olive paint on everything, a walnut desk slab running the length of the built-ins, and a brass chandelier doing the heavy lifting on the lighting. The window seat on the right is where you end up when you need to think without the screen in your face. Darker rooms like this work for home offices because there’s nothing shiny to reflect the monitor glare back at you.
The Entry Fix for Houses With Nowhere to Drop Your Stuff
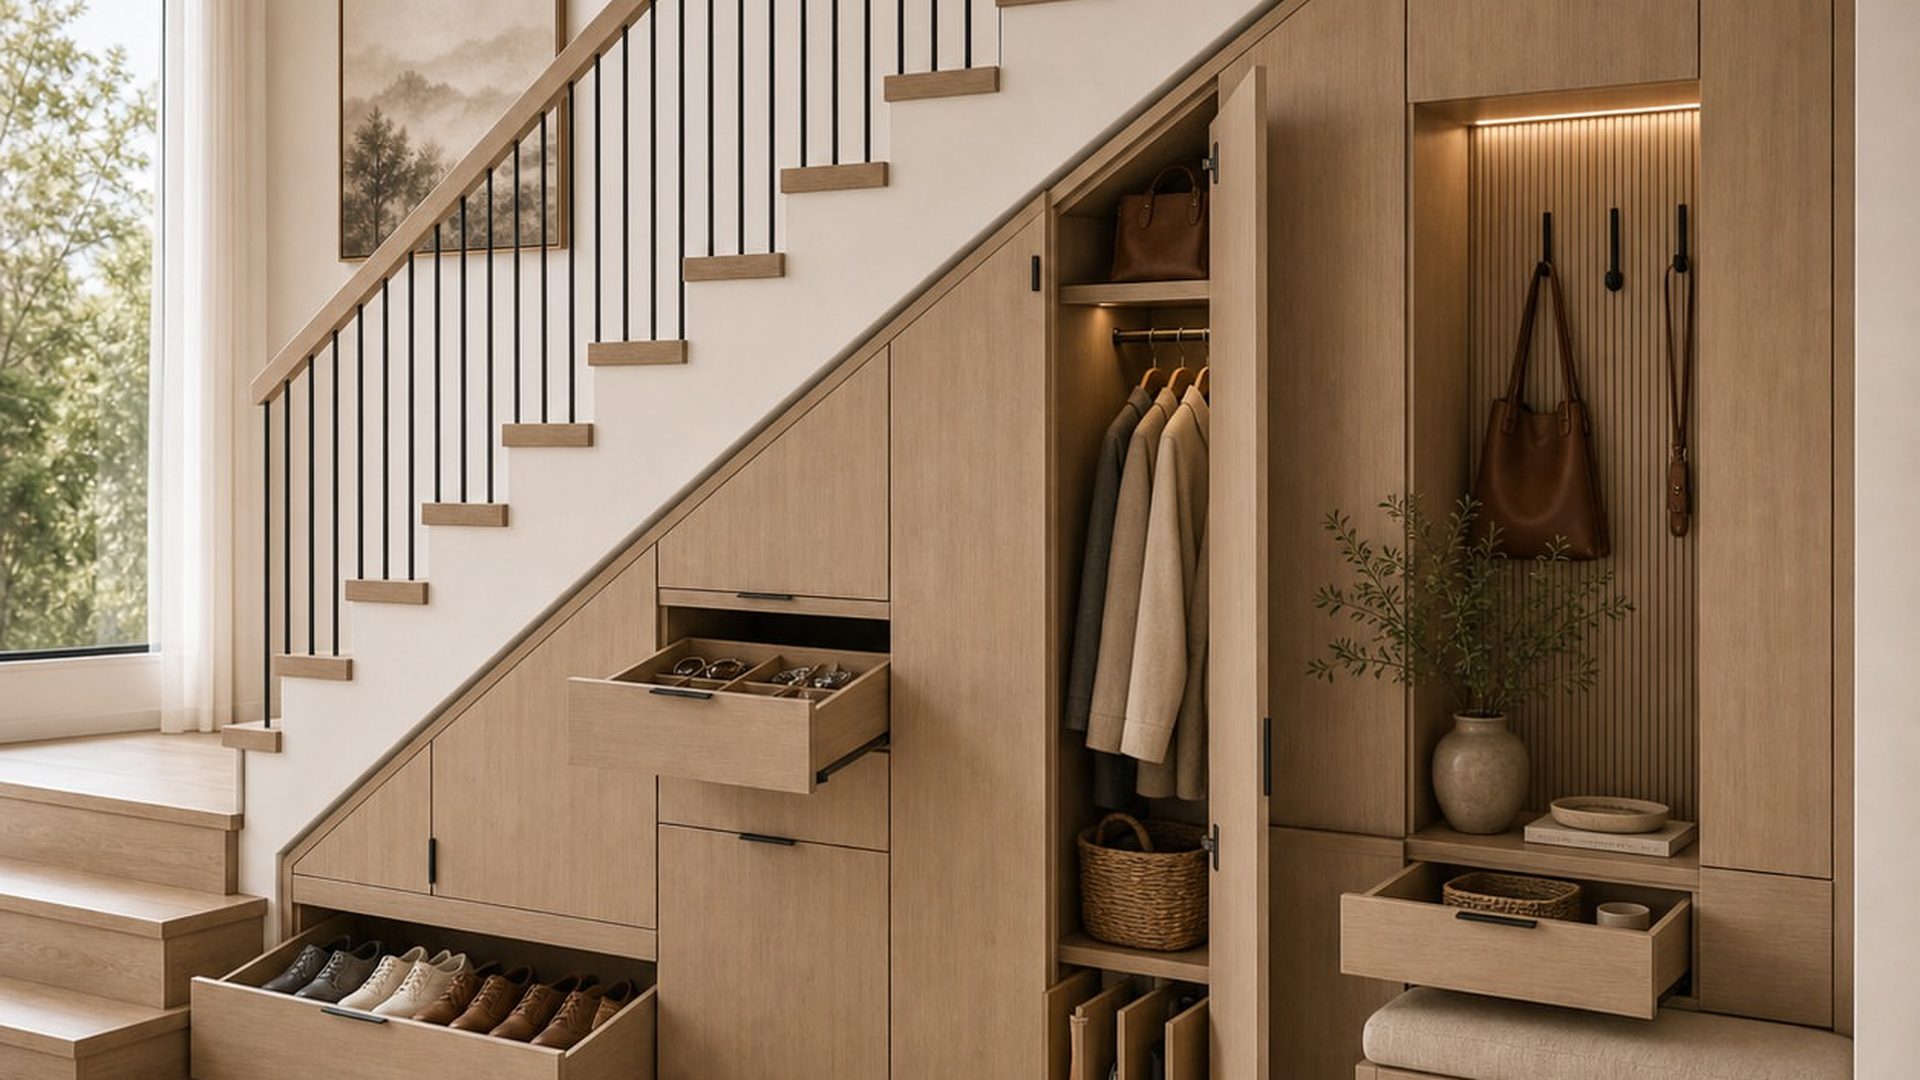
Light oak panels wrapping the whole under-stair run, with a shallow shoe drawer that pulls out at floor level, drawers for watches and small stuff higher up, and a hanging rod tucked behind one of the doors. The small bench on the right gives you somewhere to sit while you deal with shoes. This is the build for houses that have no proper entryway, which is most houses.
The Laundry Room That Pulls Double Duty as a Drop Zone
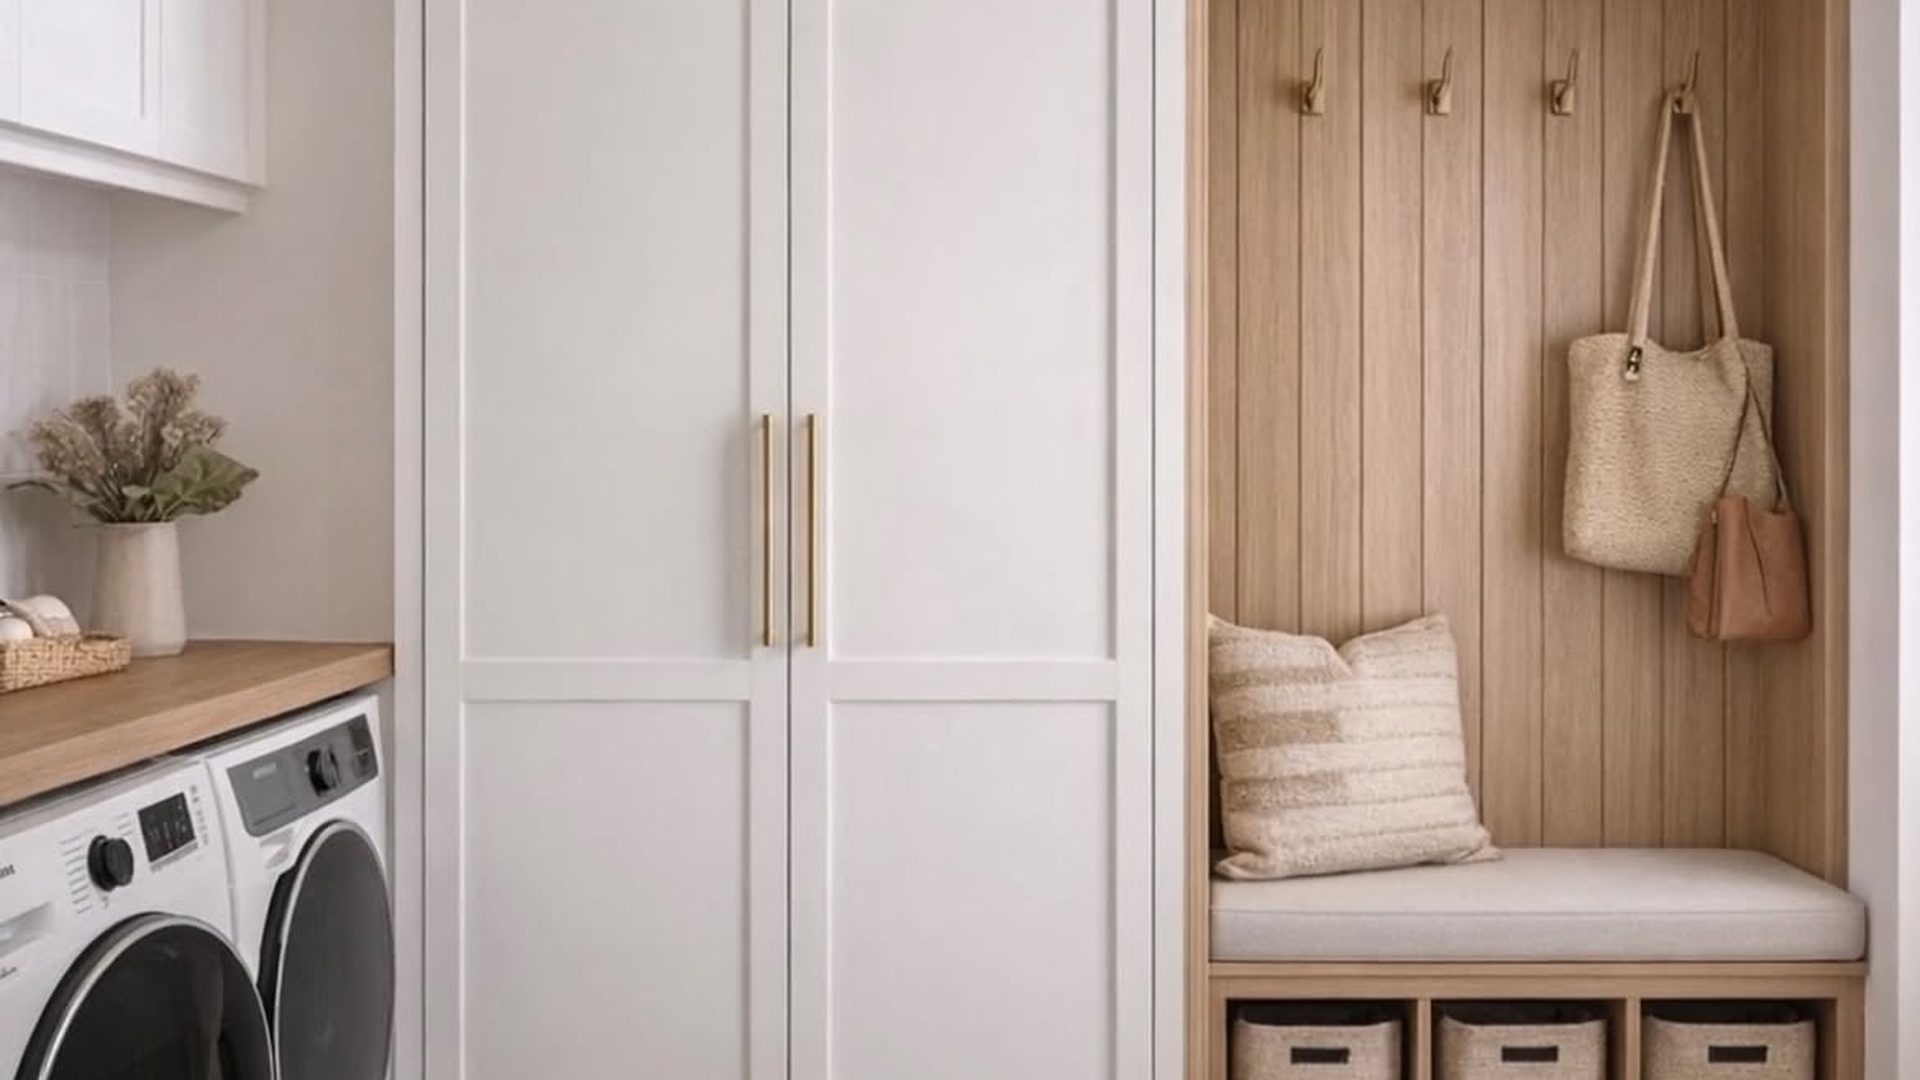
The tall white cabinet handles the laundry supplies and extra linens, and the oak mudroom bench next to it catches the bags, shoes, and whatever else gets dumped the second you walk in. Combining the two means you only need one room doing both jobs, which matters in houses where the laundry is right off the garage or back door. The woven baskets under the bench are what keep the shoes contained.
Which of these built-ins would you actually want in your house first?