


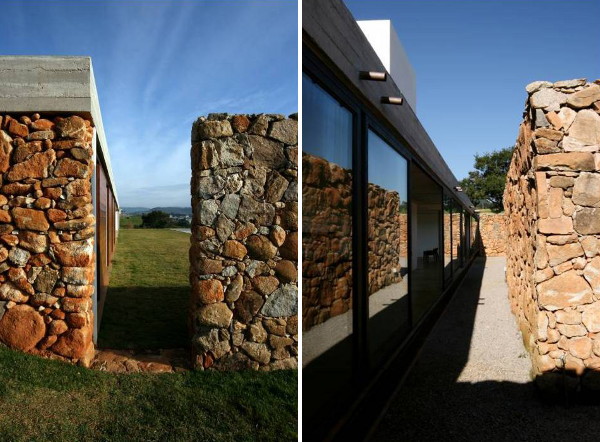






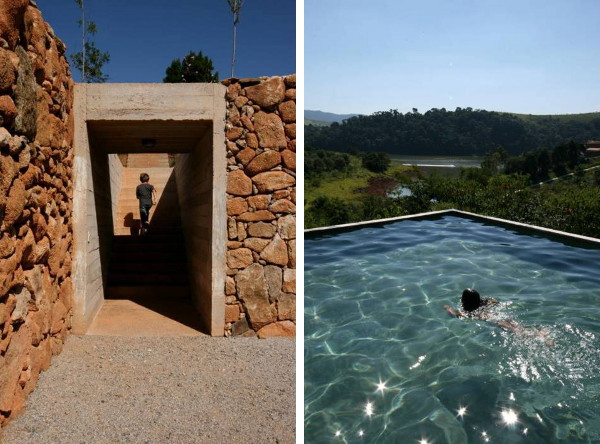



This is one Brazilian beauty that’s the envy of the neighborhood in Juanopolis, Sao Paolo. Designed by Brazil Una Arquitectos, this unique ranch house boasts a low profile, but holds many surprises. From the street, only a white tower is visible peeking over the sloping landscape. But there is much more to this modern design than meets the eye. A closer look reveals a deep, 8-by-40-meter rectangle that’s largely concealed within the hillside and covered by a rooftop garden, which aligns with the pool. The ranch elongated layout created a hallway spanning from front to rear and leading you between alternating living spaces and three courtyards before emerging at the other end. The home’s floor-to-ceiling window walls slide open to allow airy, outdoor living. When closed, they maintain their transparency and create a mysterious, warm glow emanating from underground night sets in. Inside, movable wood panels are used to darken the home’s interiors. Una Arquitectos
via Plataforma Arquitectura