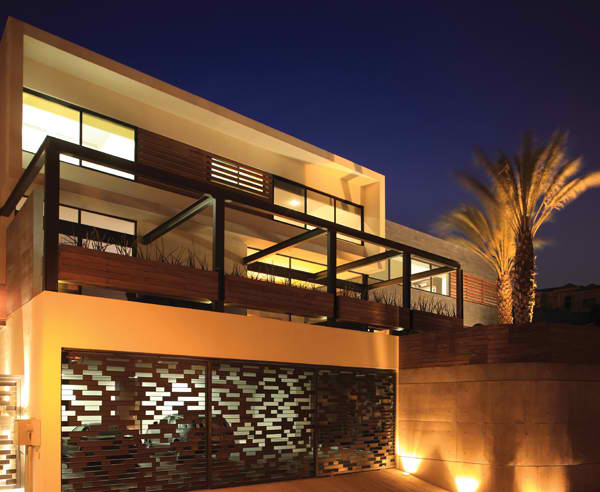










This luxury house plan designed by Monterrey-based architectural studio GLR Arquitectos has it all – chic interiors, cool exteriors and opulence at every turn! This Mexican modern architecture blends contemporary concrete, volcanic stone, IPE wood, white stucco and steel for a contemporary style home offering livability with an edge. Spanning a spectacular 10,650 sq. ft., this sprawling slope house plan does the impossible, with intimate living spaces and privacy in this urban location. A concrete wall serves to conceal a swimming pool from prying eyes, while anchoring this extensive layout of indoor and outdoor living rooms. Enter the home through a 12-ft. high oak door – a grandiose welcome into an equally grand abode. Inside, modern luxury meets practicality for a loveable yet livable look. Floor-to-ceiling glass walls frame views of the Monterrey skyline. GLR Arquitectos